European Elegance Meets Modern Luxury
DETAILS
4314 QUITMAN STREET | OFFERED AT $2,785,000
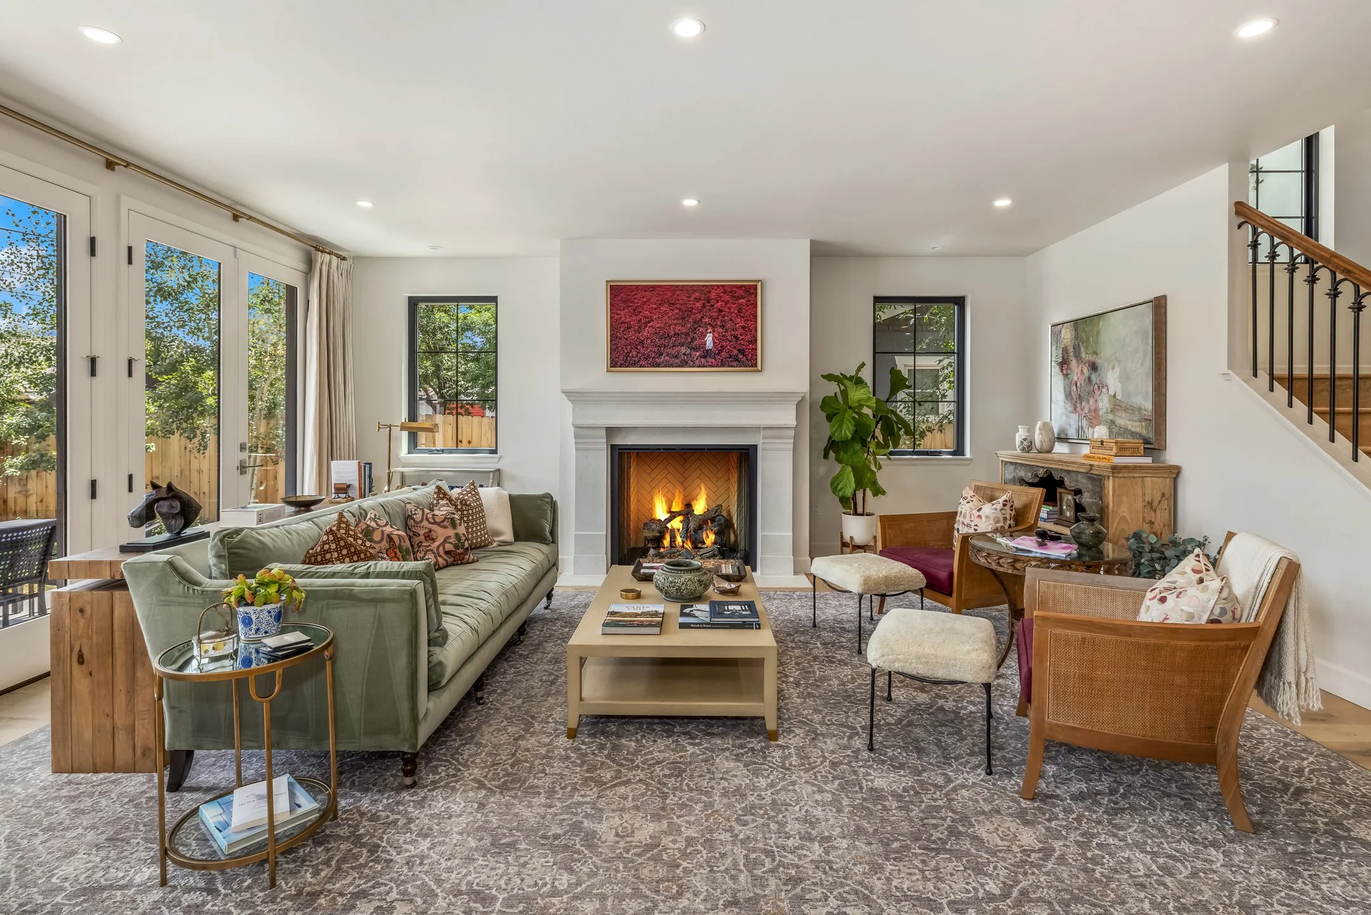
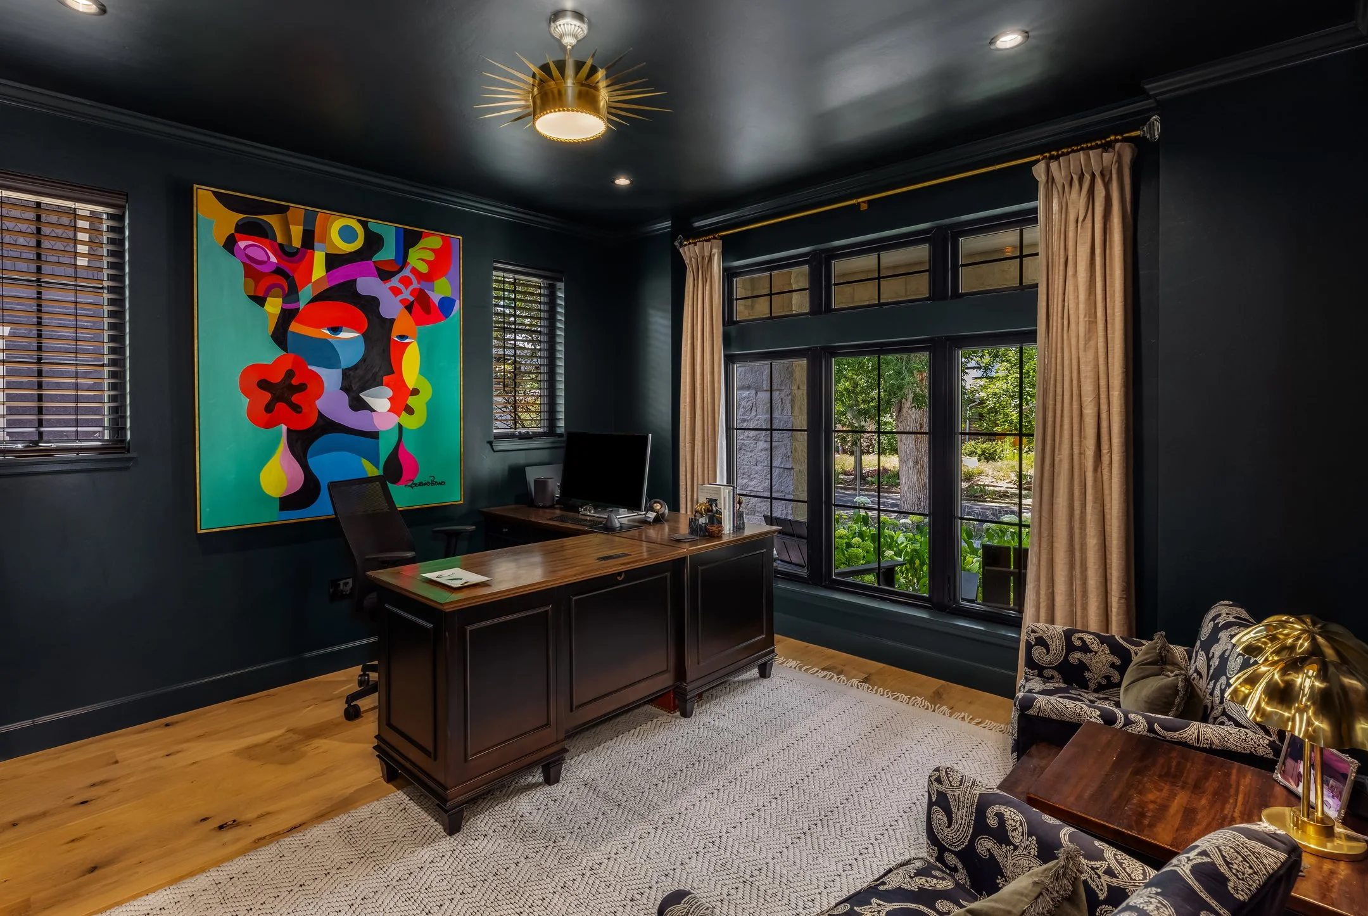
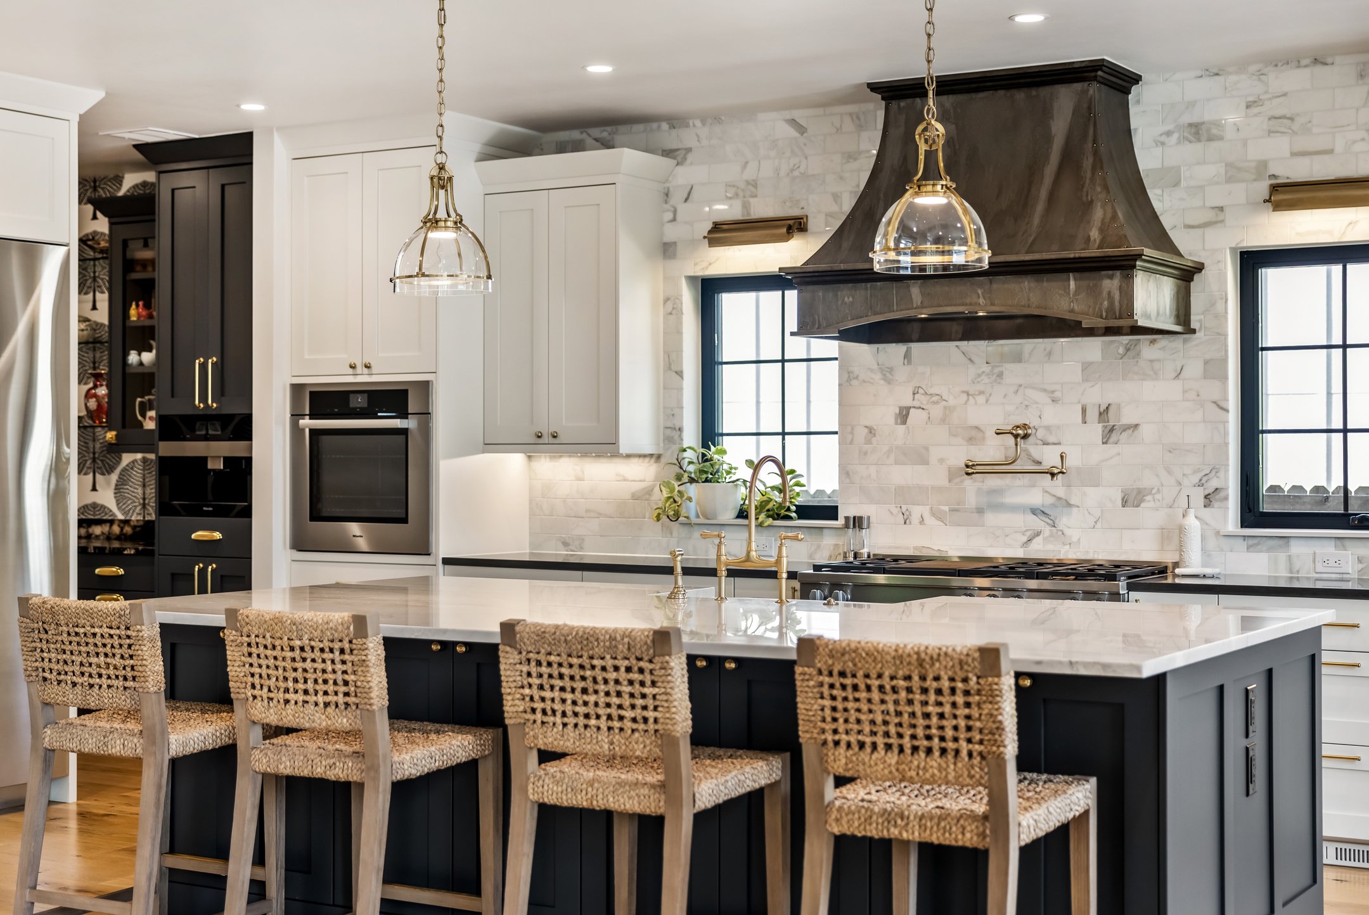
In the heart of Berkeley, this home was crafted by a luxury home builder as their own residence, blending European style with modern sophistication in a way that invites you to slow down and settle in. The great room centers around a herringbone fireplace, with multiple sets of French doors opening to the back patio for effortless gathering indoors and out. The kitchen includes a French country style range and an oversized island made for morning coffee, weeknight dinners and everything in between. A color drenched dining room and a moody office add character throughout the main level.
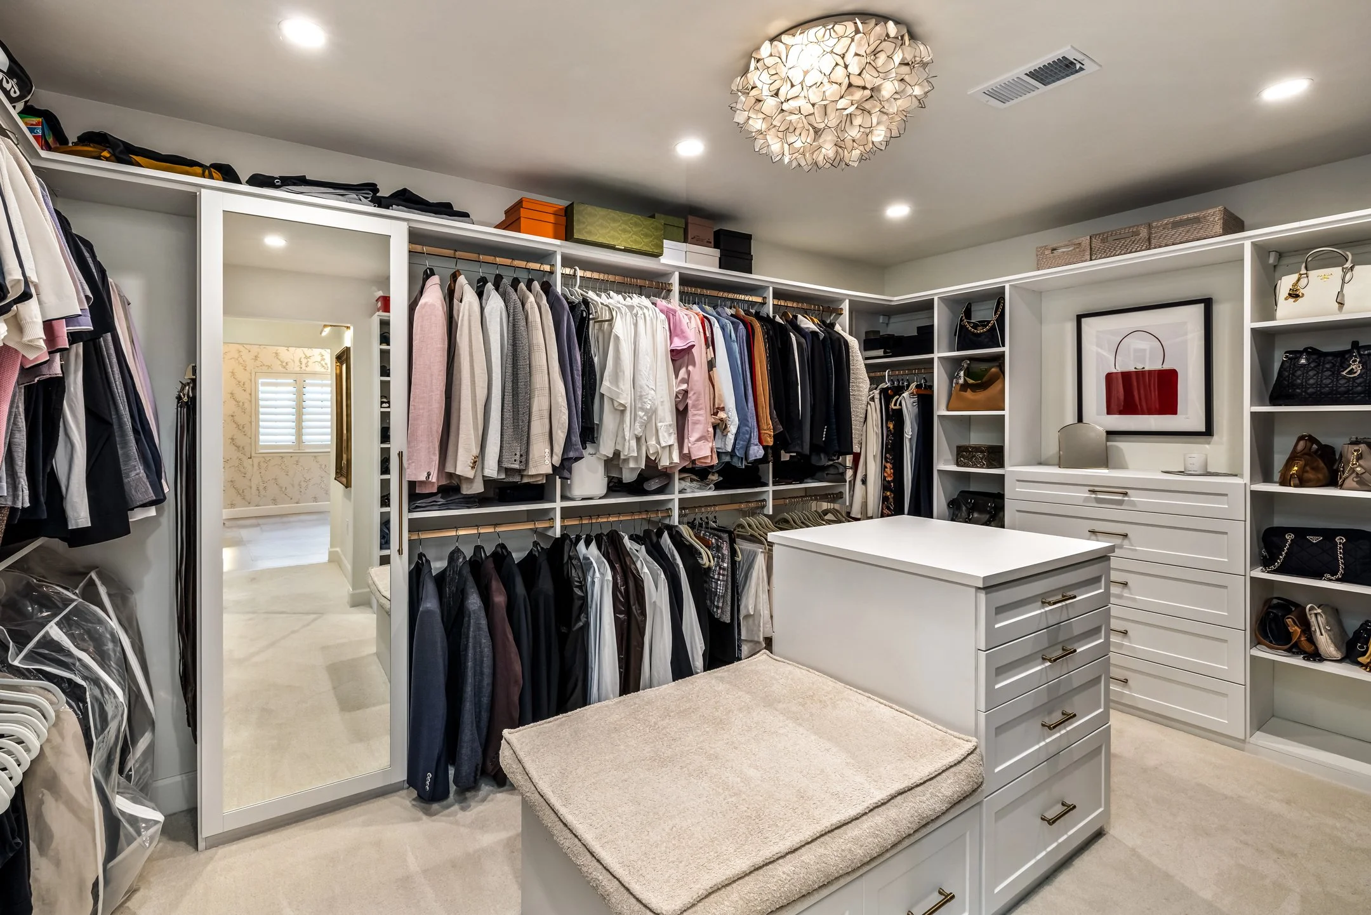
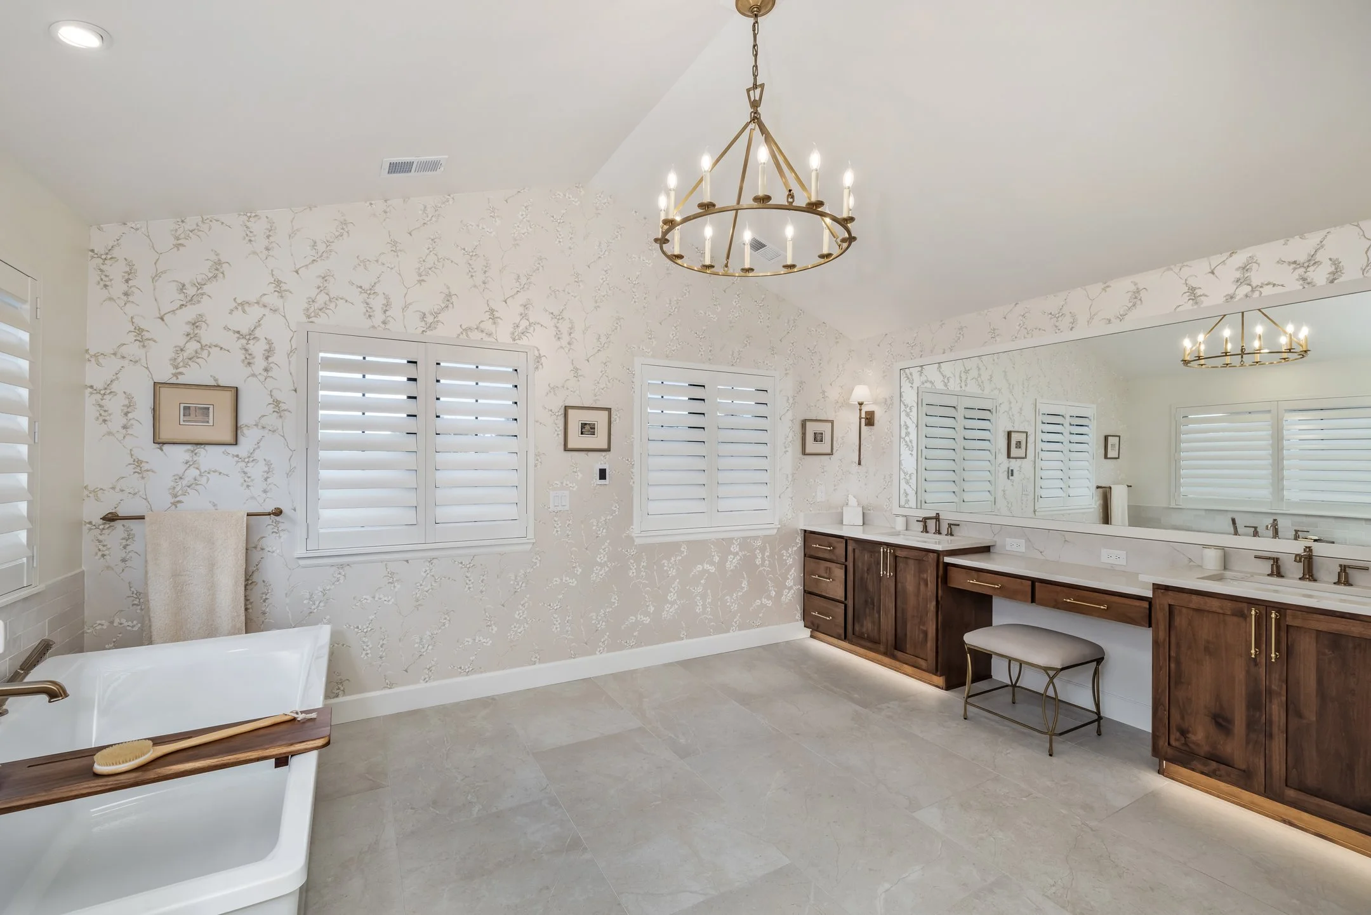
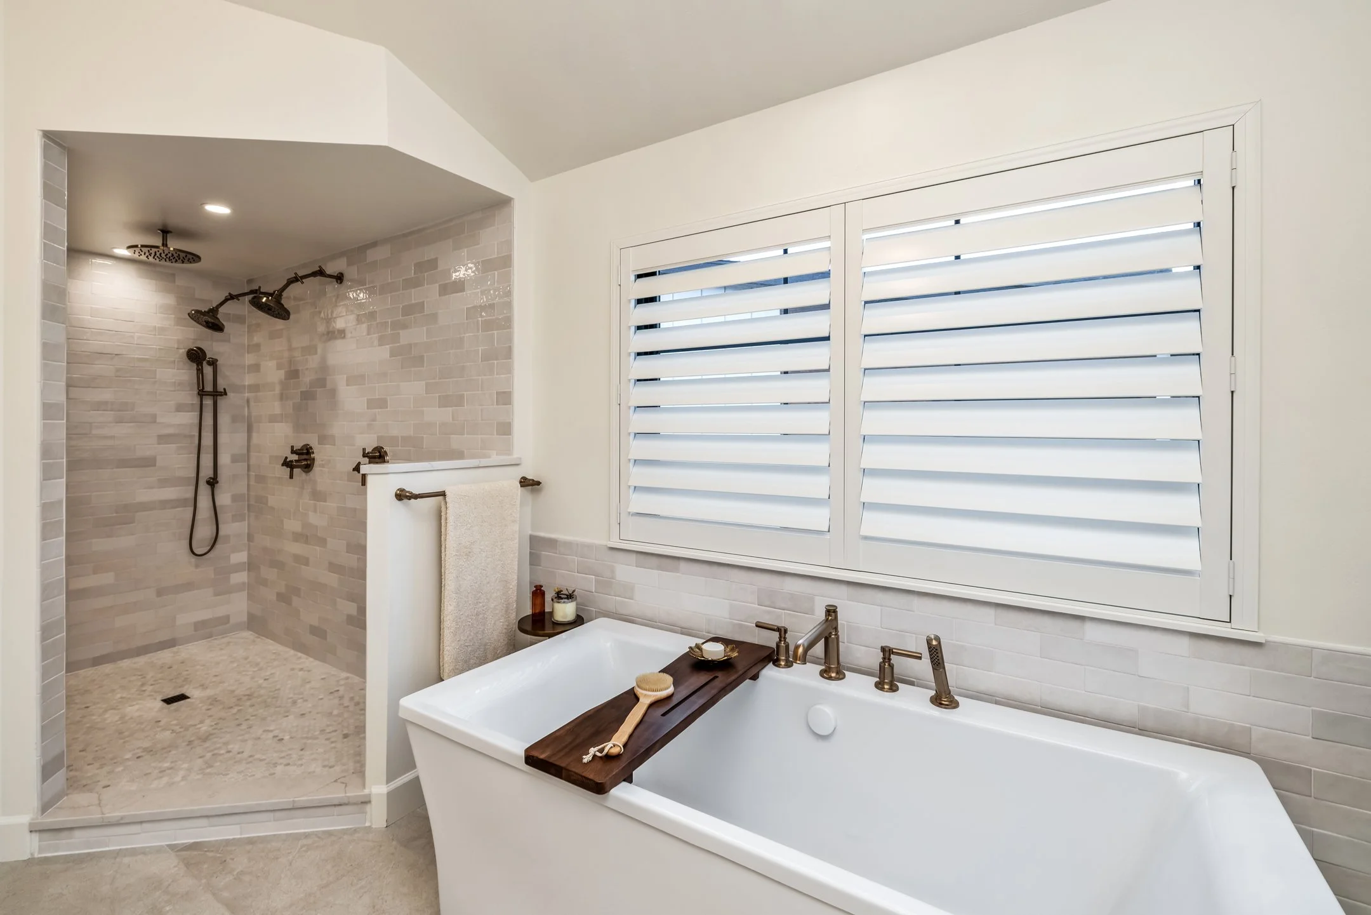
Upstairs, the primary suite features tray ceilings, private deck access and a spa-like bath with a freestanding tub, dual vanities and an oversized walk-in closet by California Closets. The lower level, inspired by the Hotel Jerome in Aspen, offers a different feel entirely, with plaid wallpaper, leather seating and a full wine room and bar, ideal for entertaining or quiet nights by the fire. Outside, hydrangea lined landscaping and a standout back patio set the stage for entertaining, dining al fresco, grilling and evenings by the fire. Just moments from Tennyson Street's shops, restaurants and weekly farmers market, this kind of walkability is rare in Denver. Built with no expense spared, this showstopper is the perfect backdrop for everyday life.
Bedrooms: 4
Bathrooms: 5
Square Feet: 5,067
Lot Size: 6,455 Sq Ft
Year Built: 2022
Garage: 2-Car Detached
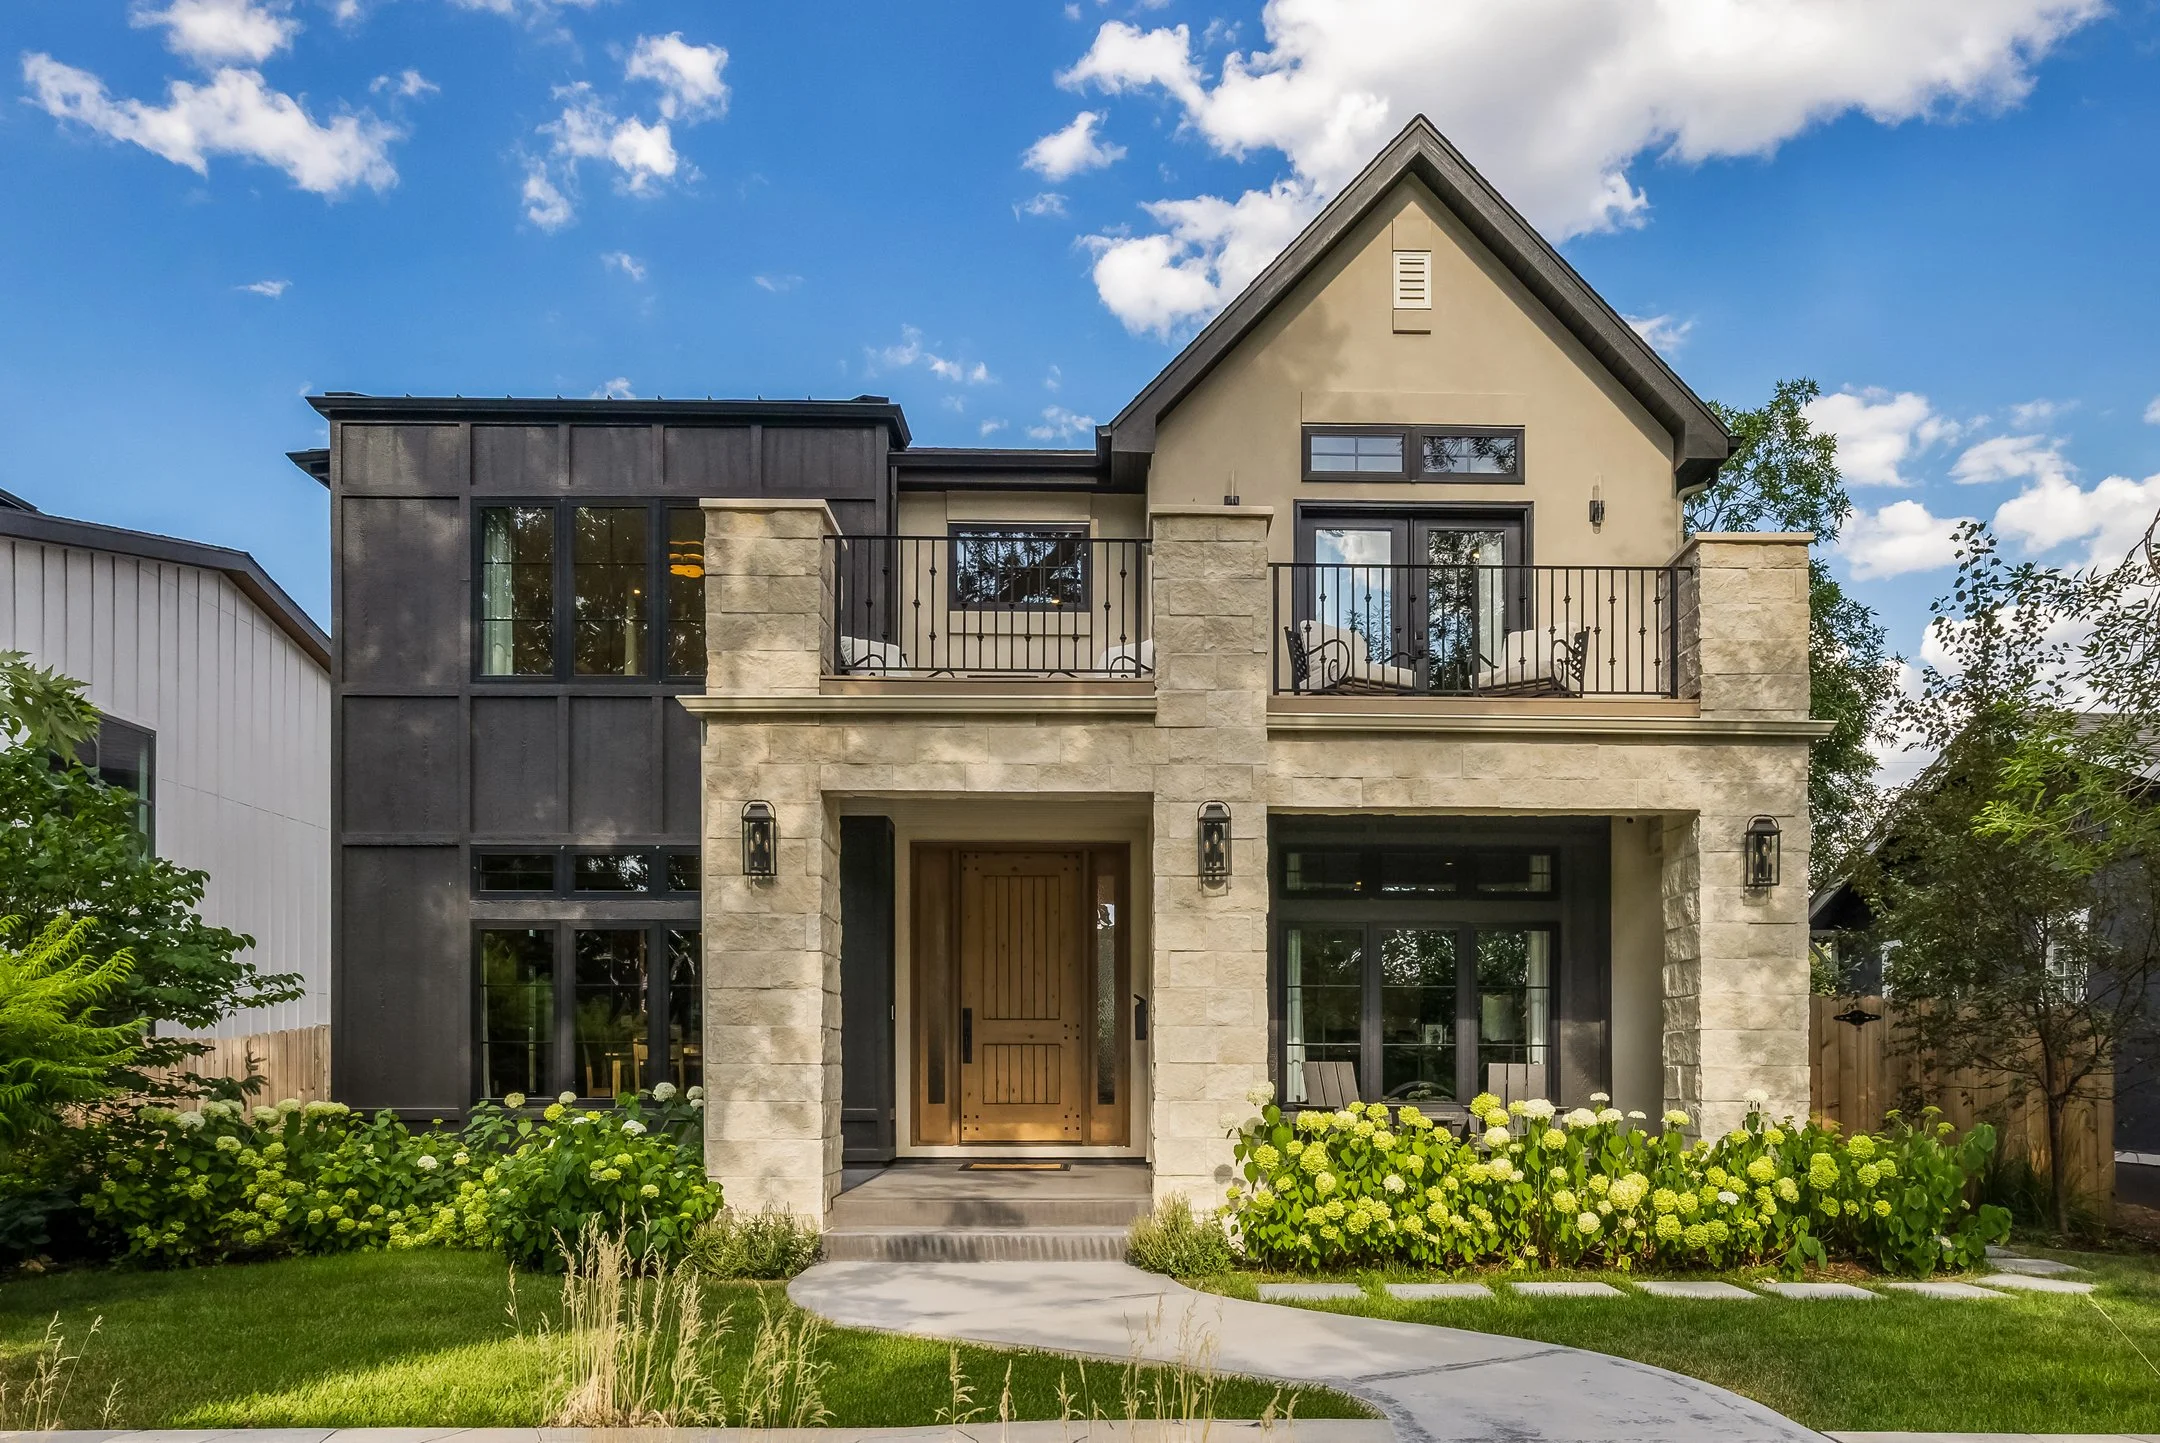
Main Level
The main level balances polished design with a relaxed, livable feel, bringing together a statement kitchen, inviting gathering spaces and distinctive rooms with their own personality. French doors open the great room to the backyard, creating an easy connection between indoor and outdoor entertaining.
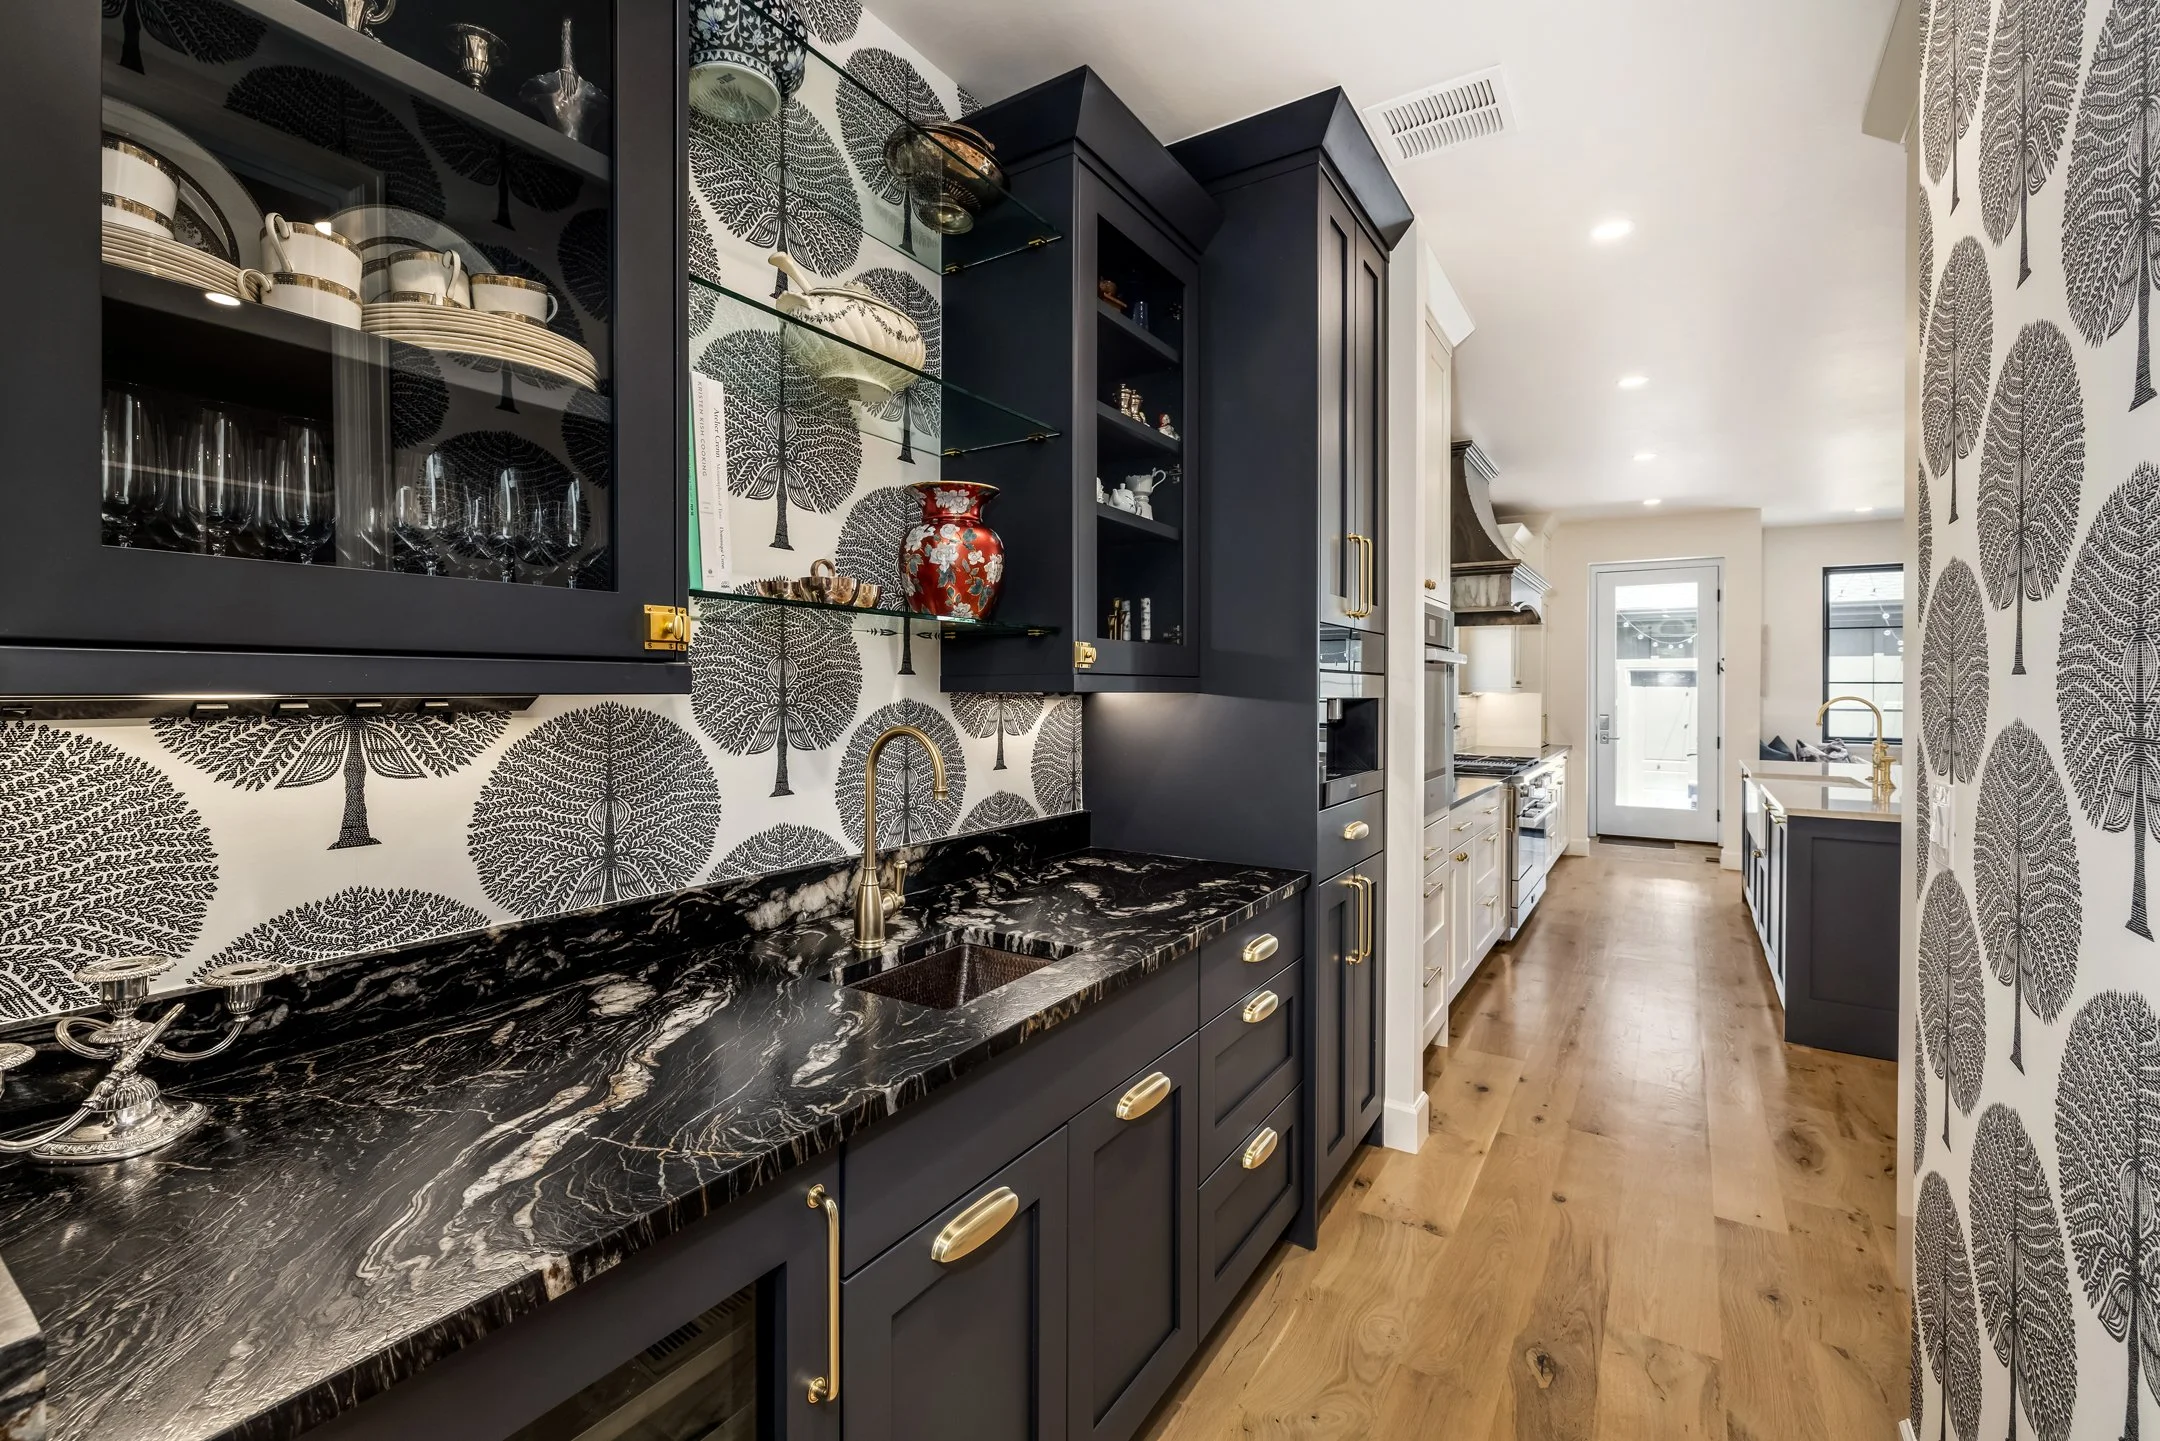
Chef’s kitchen with oversized quartzite island, Miele appliances, Dacor refrigerator and custom steel range hood
Custom brushed steel range hood, pot filler and quartz perimeter countertops
Butler’s pantry with beverage refrigerator and California Closets storage
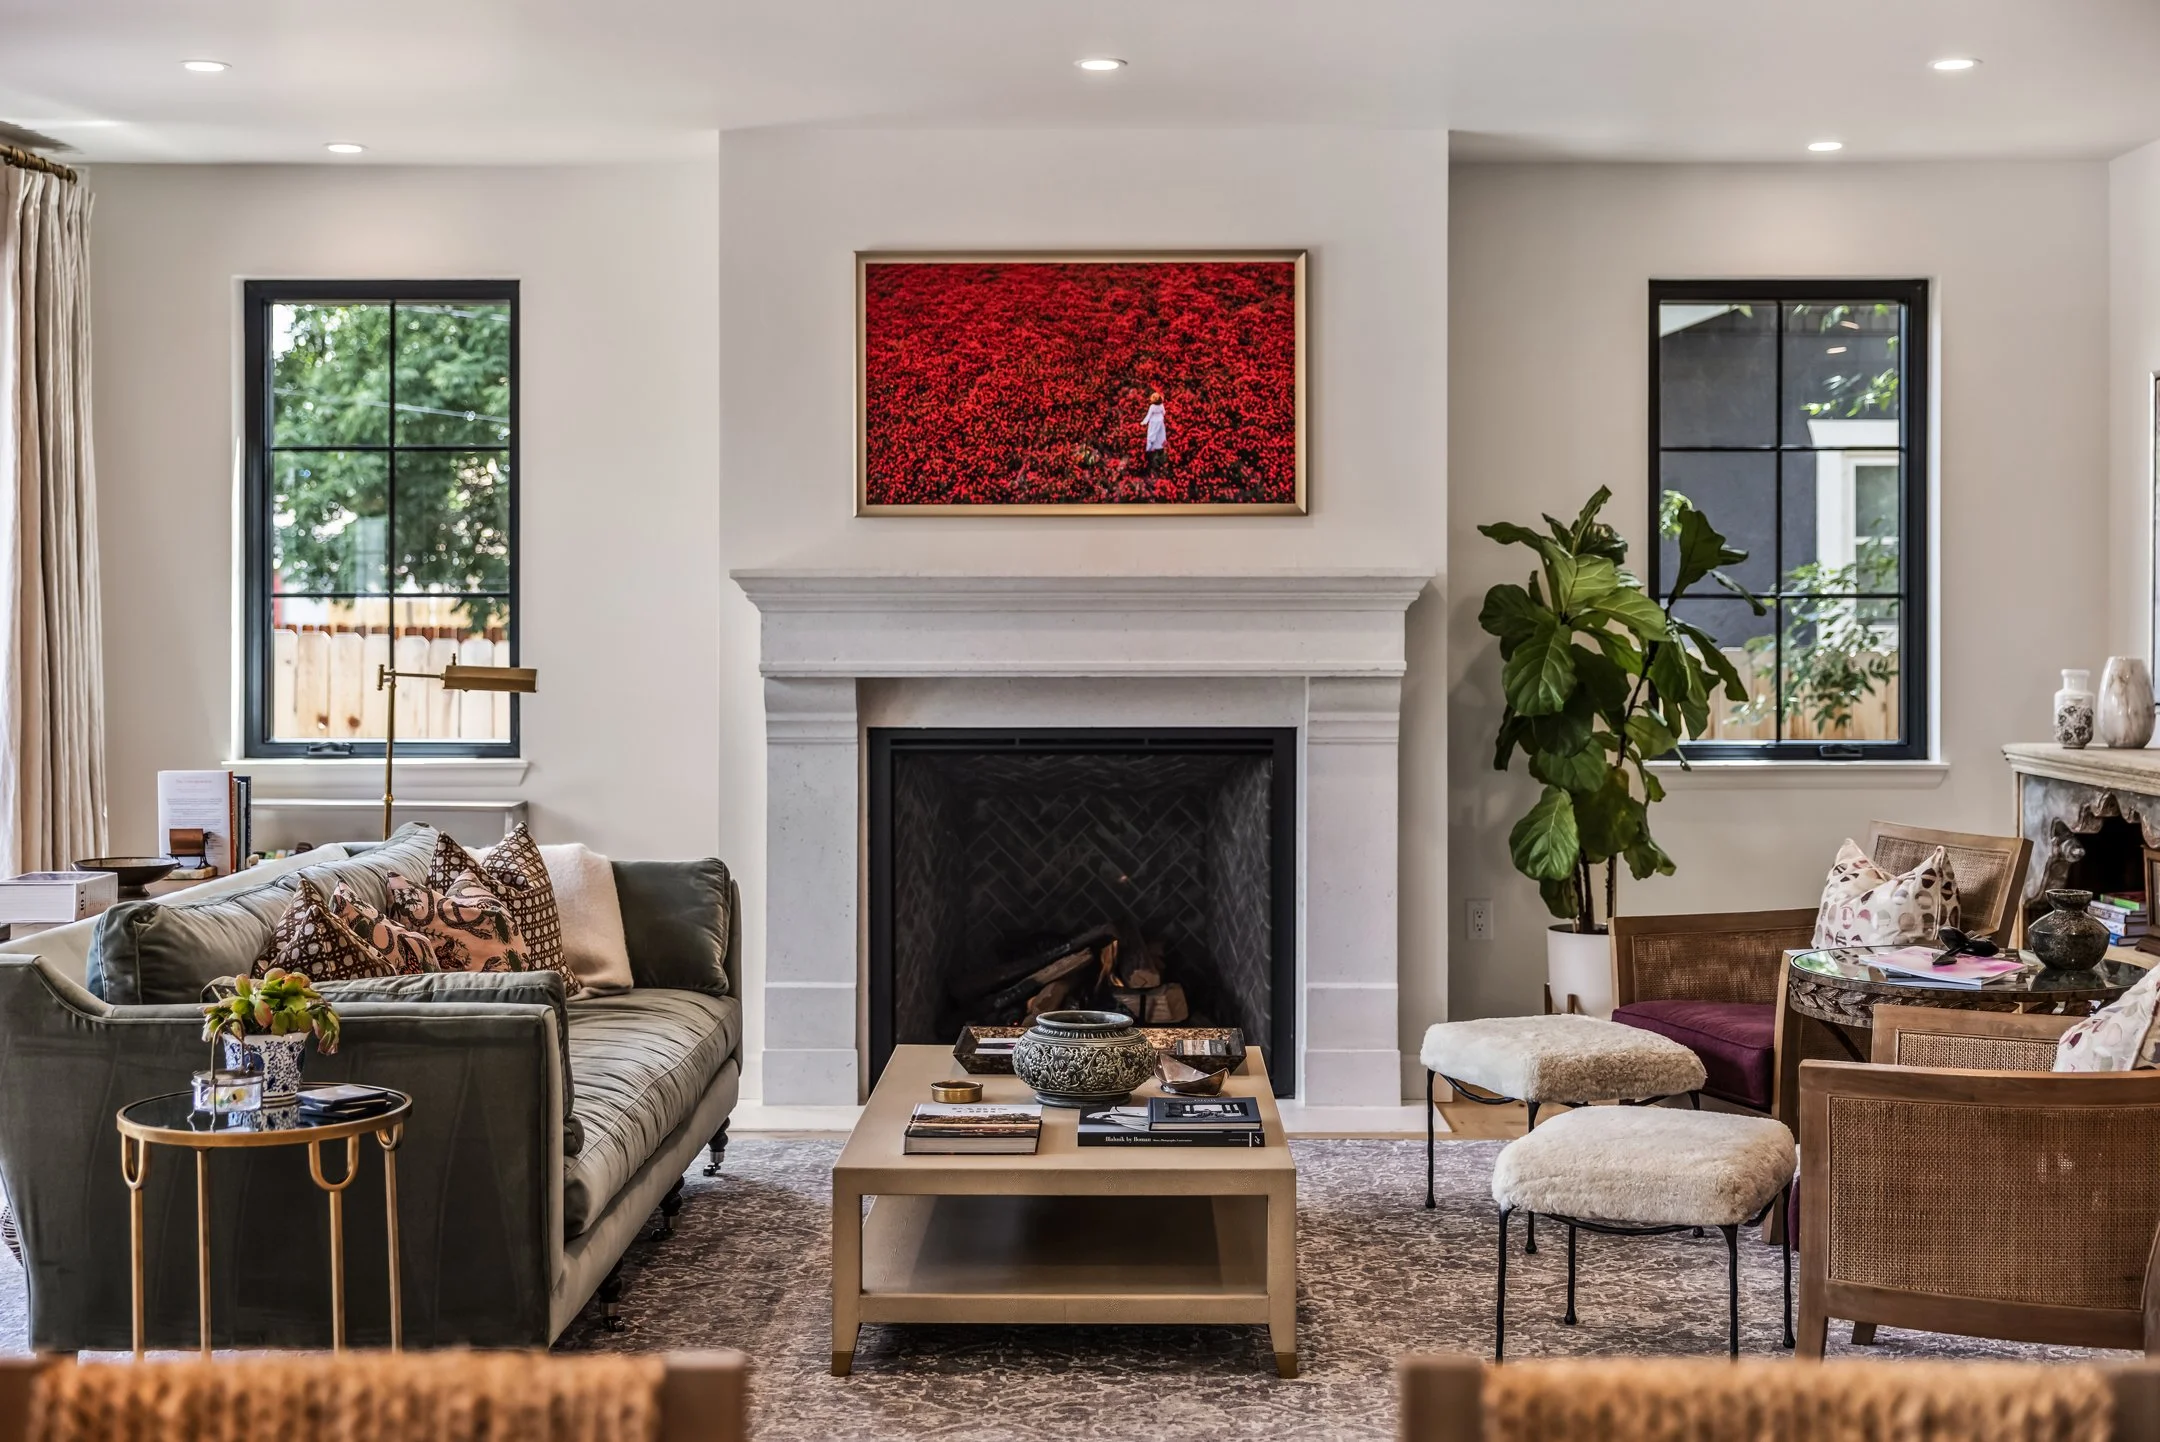
Great room with slate and herringbone tile gas fireplace and custom built-ins
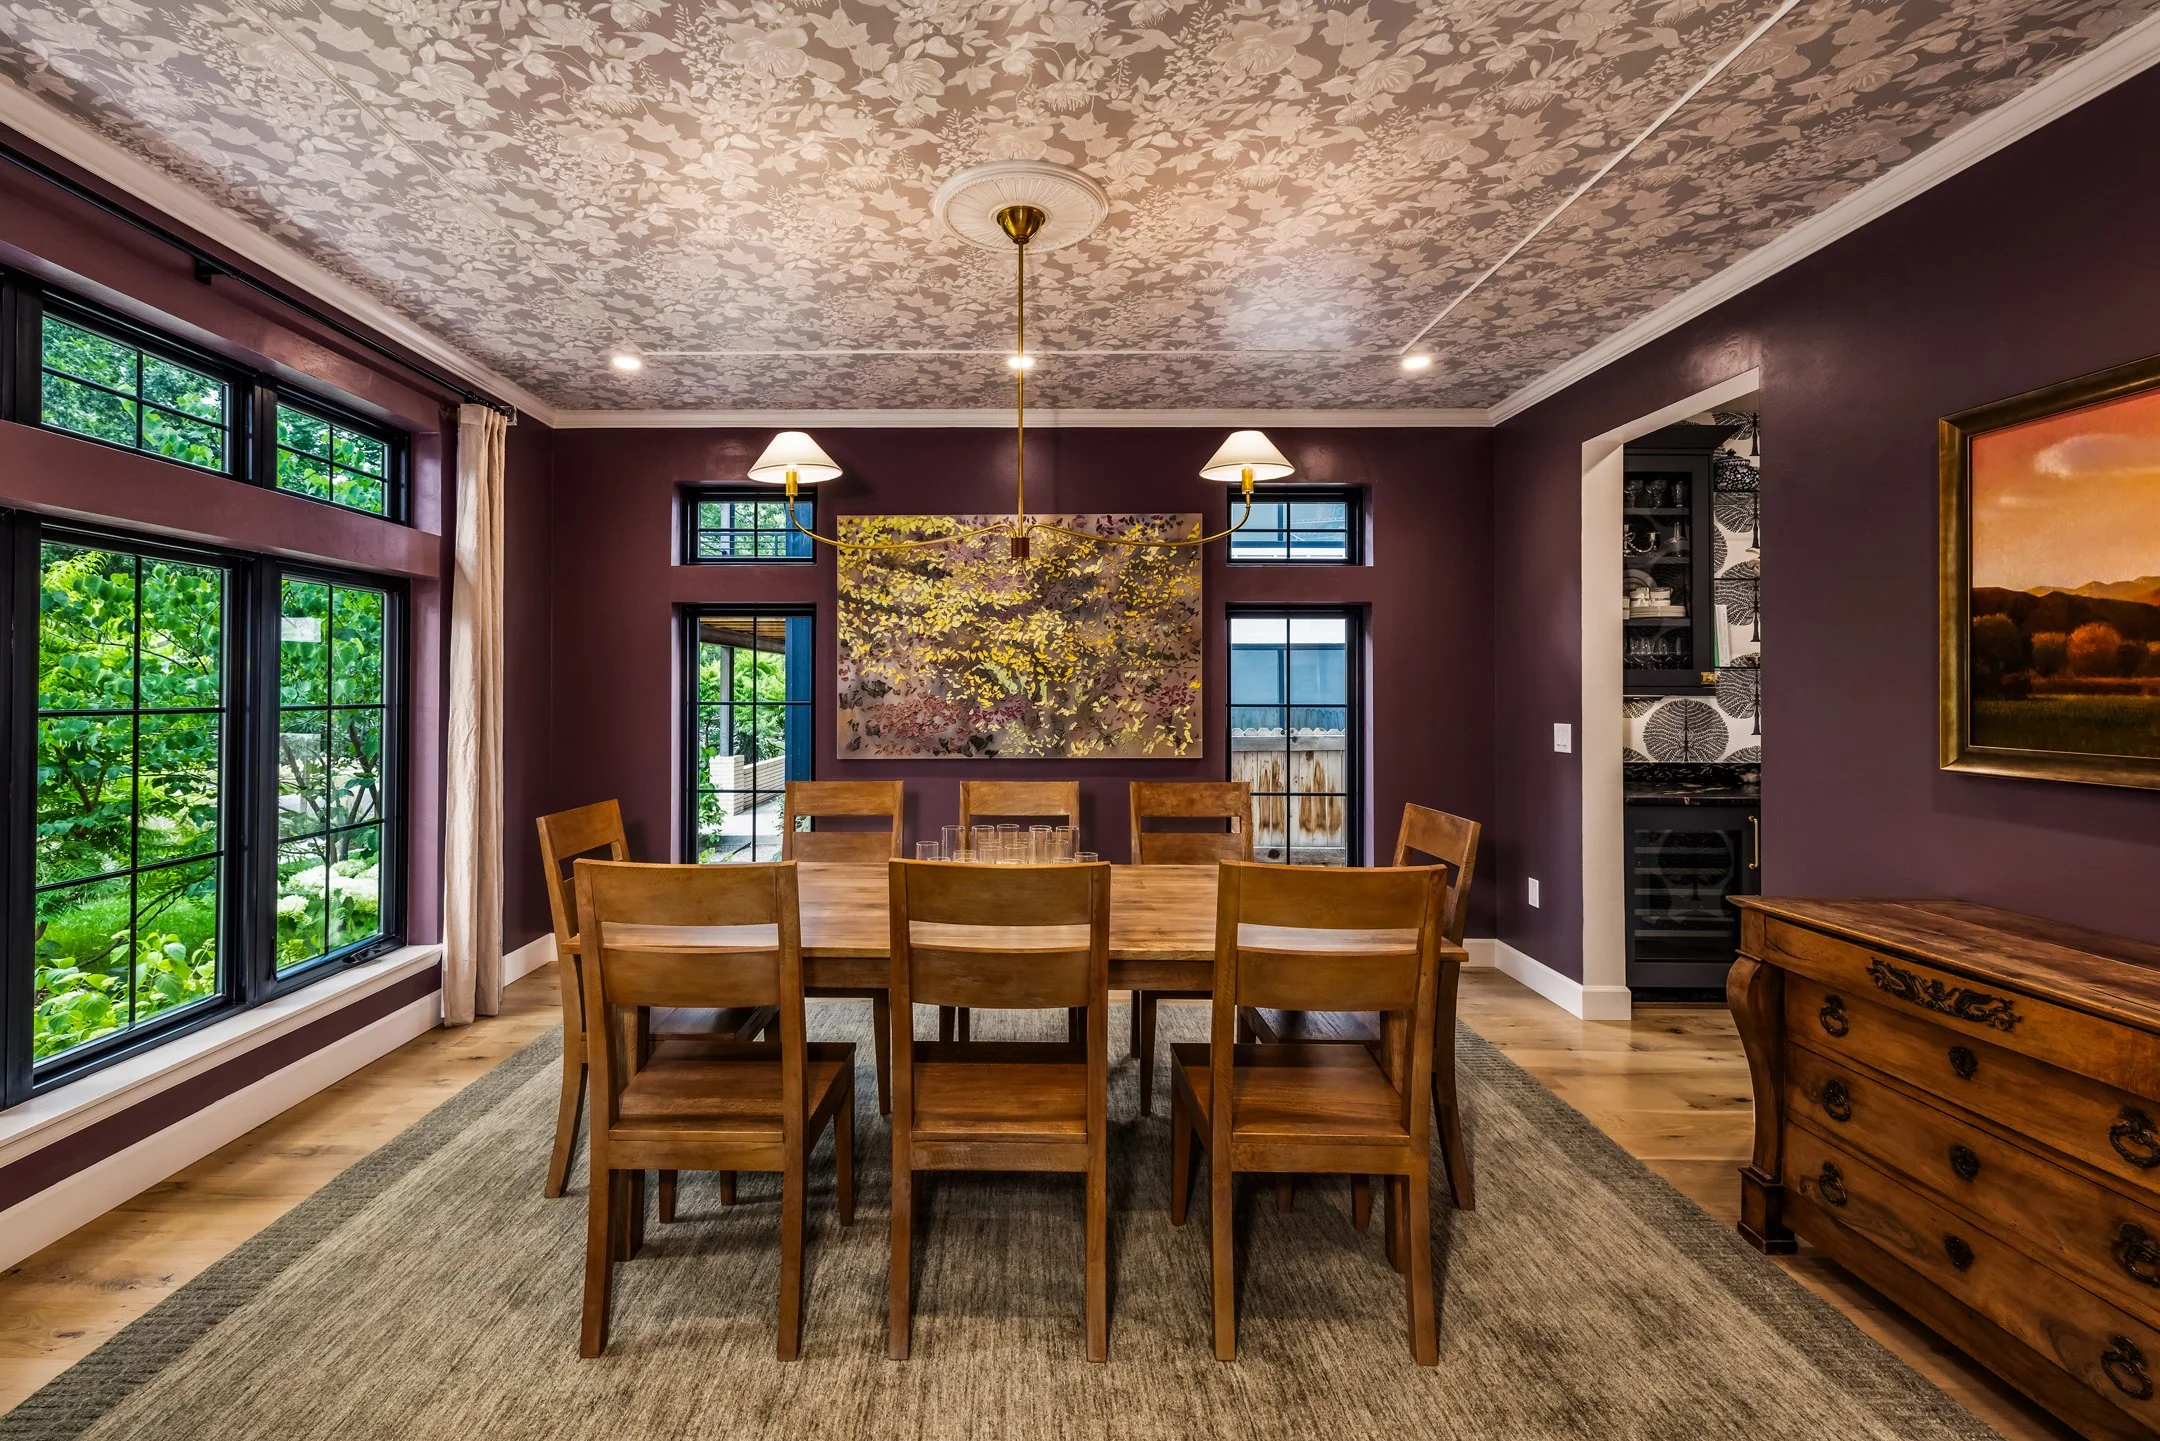
Color-drenched formal dining room and moody private office
Powder bath
Second Level
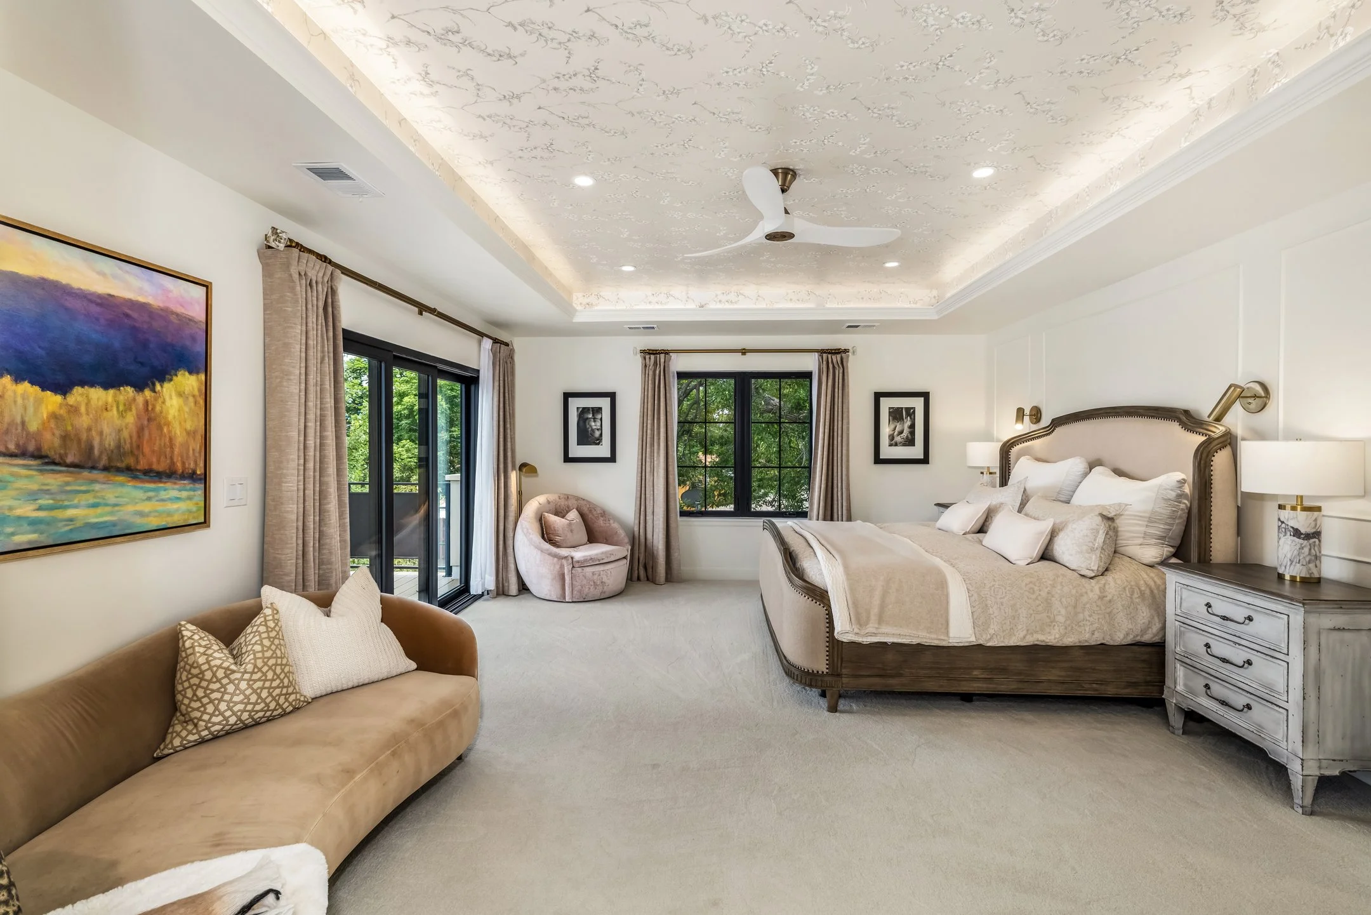
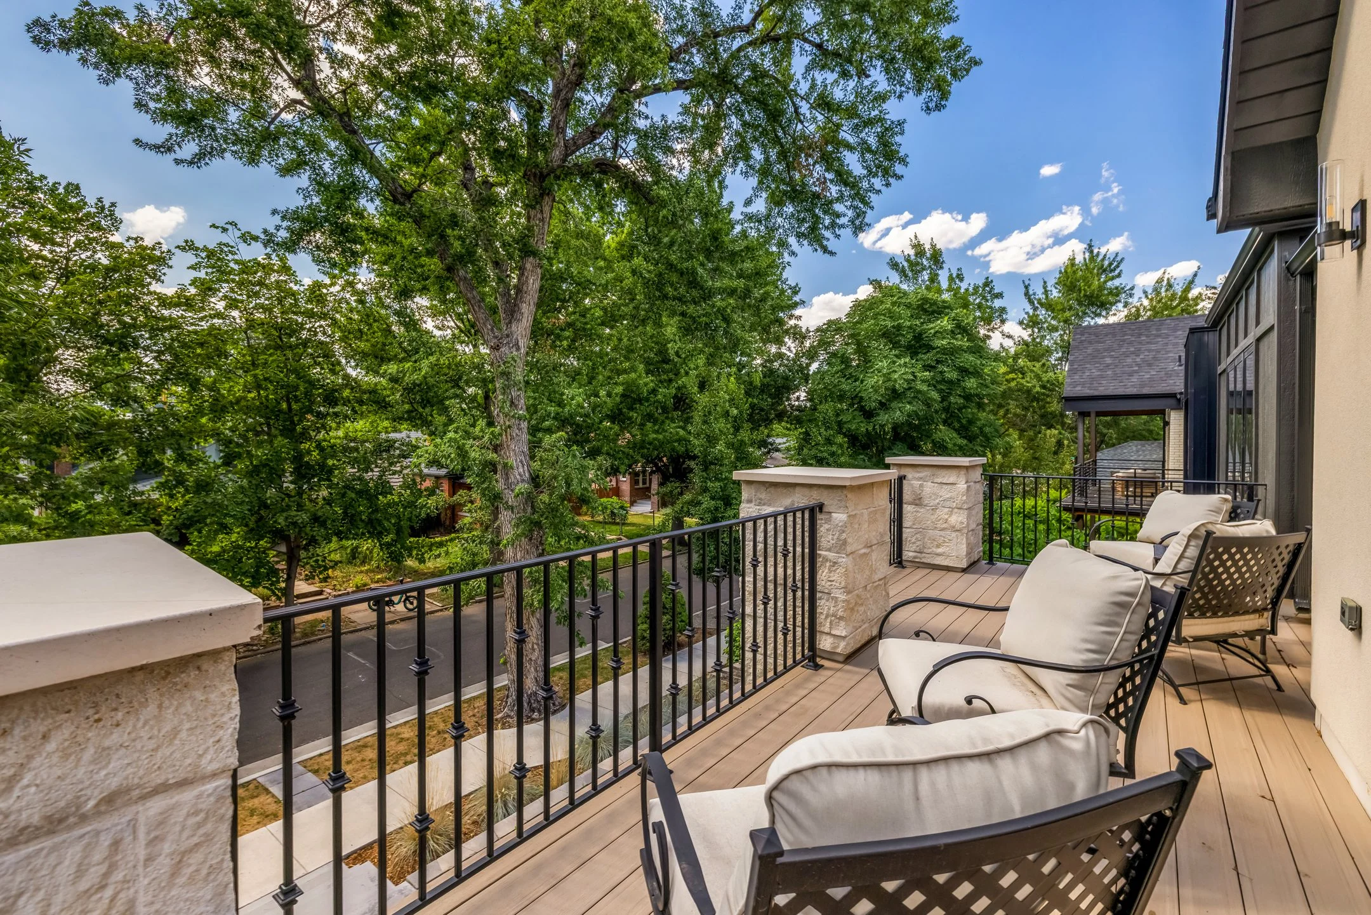
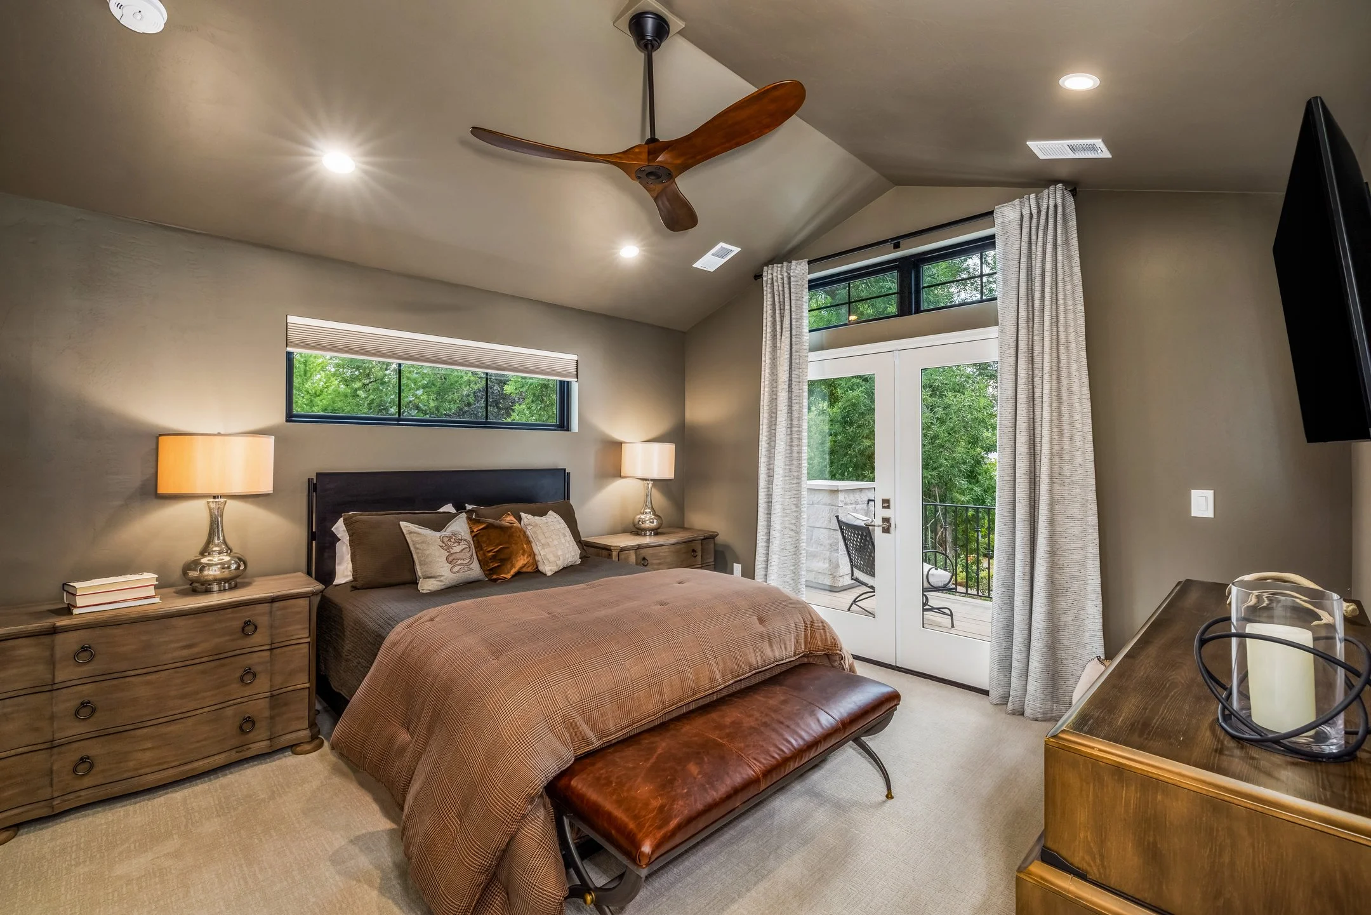
The second level is designed as a private retreat, with three bedrooms, three baths and two outdoor spaces. The primary suite feels especially serene, pairing a private deck with a spa-inspired bath and boutique-style dressing space.
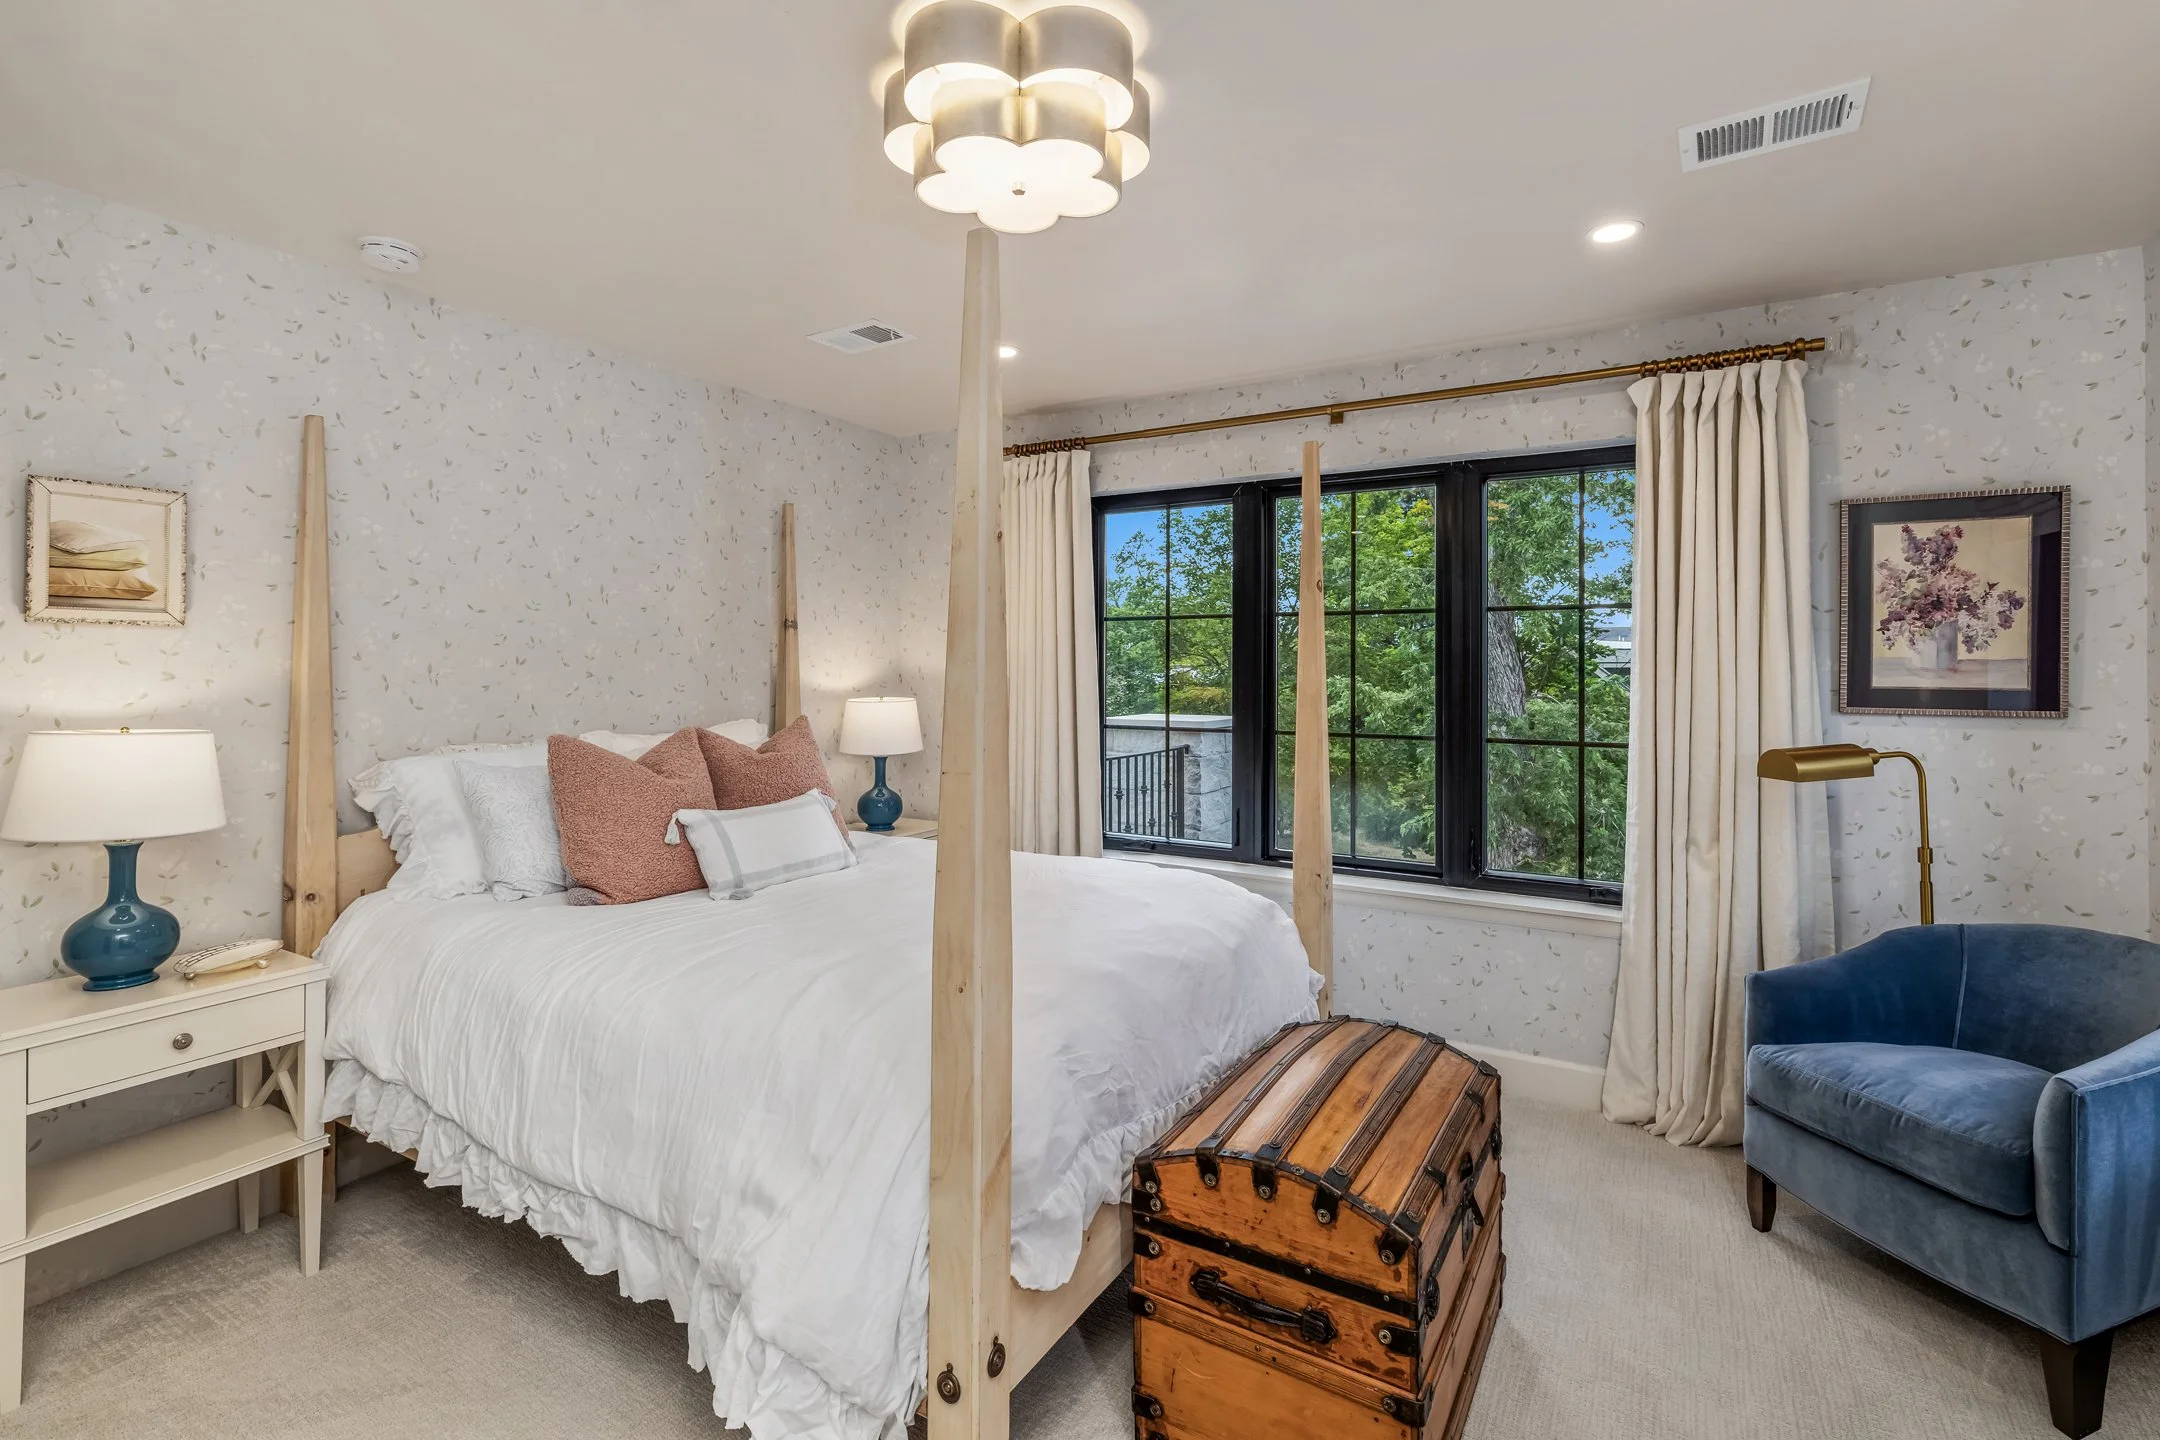
3 bedrooms and 3 baths total on this level
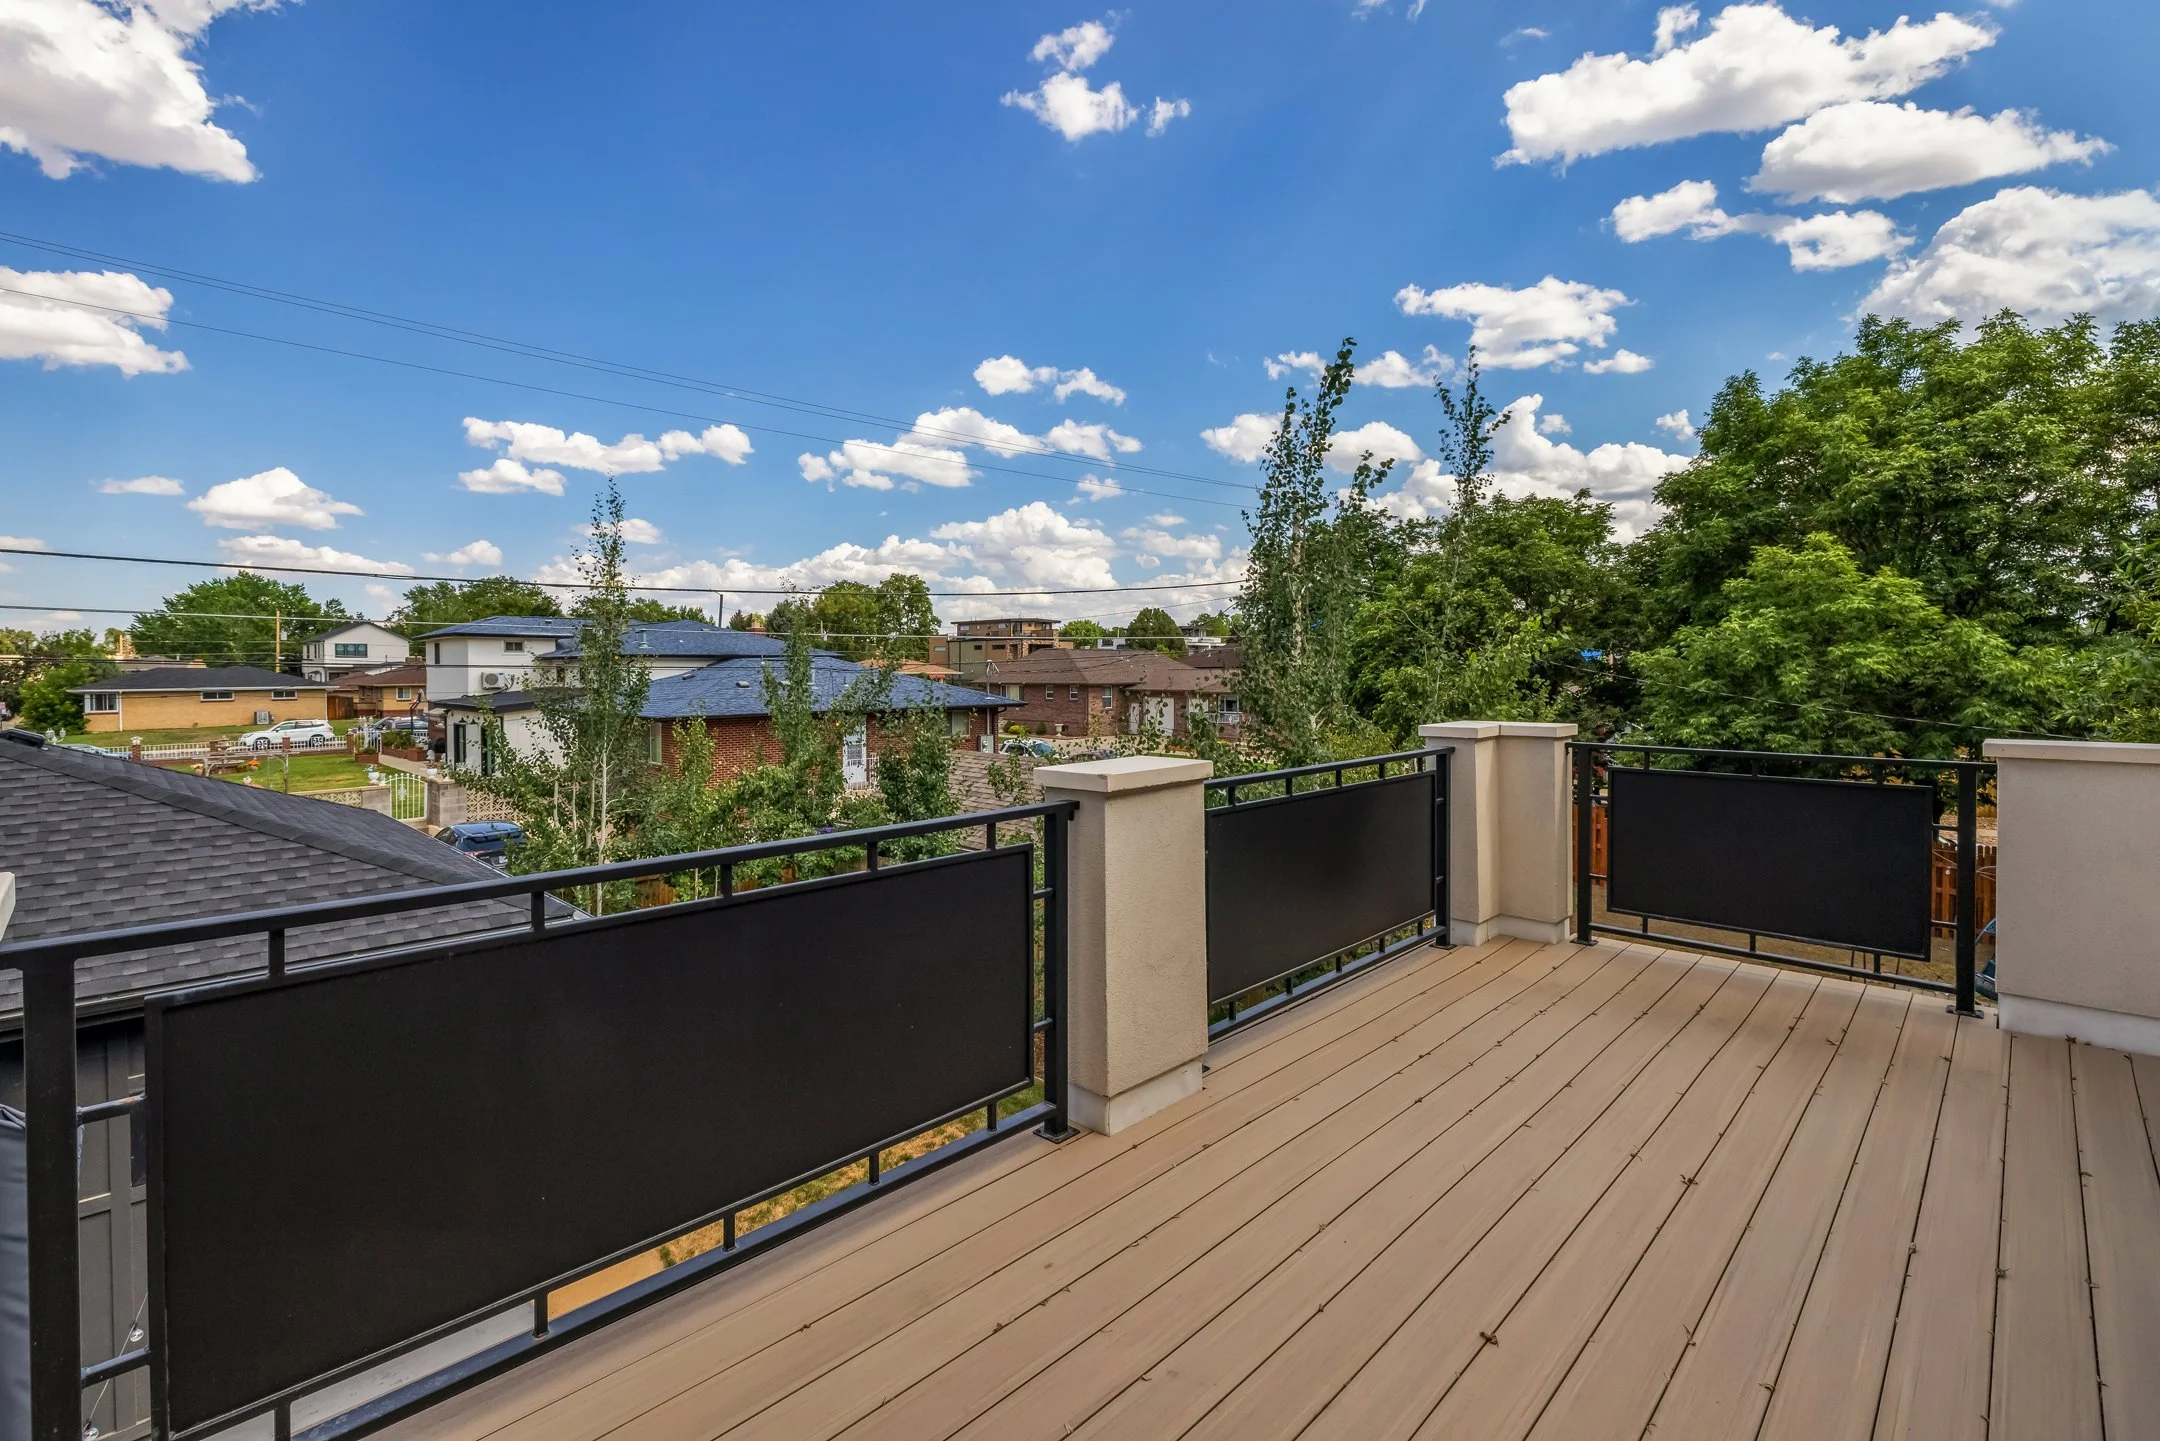
Primary suite with tray ceiling and private deck access
Five-piece primary bath with heated tile floors and freestanding soaking tub
Boutique-style walk-in closet by California Closets
Two additional ensuite bedrooms
Upper-level laundry and additional deck
Lower Level
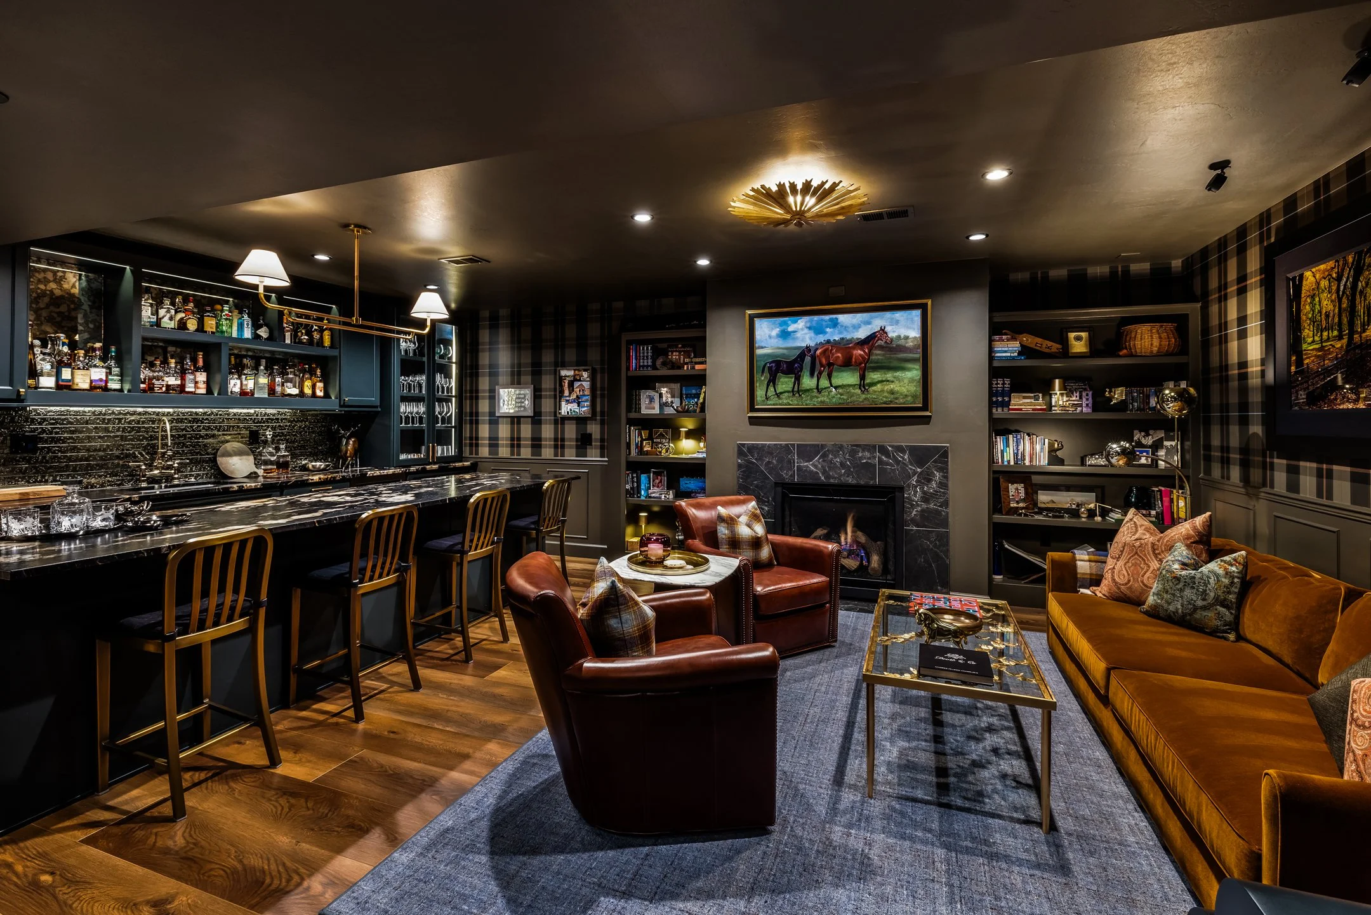
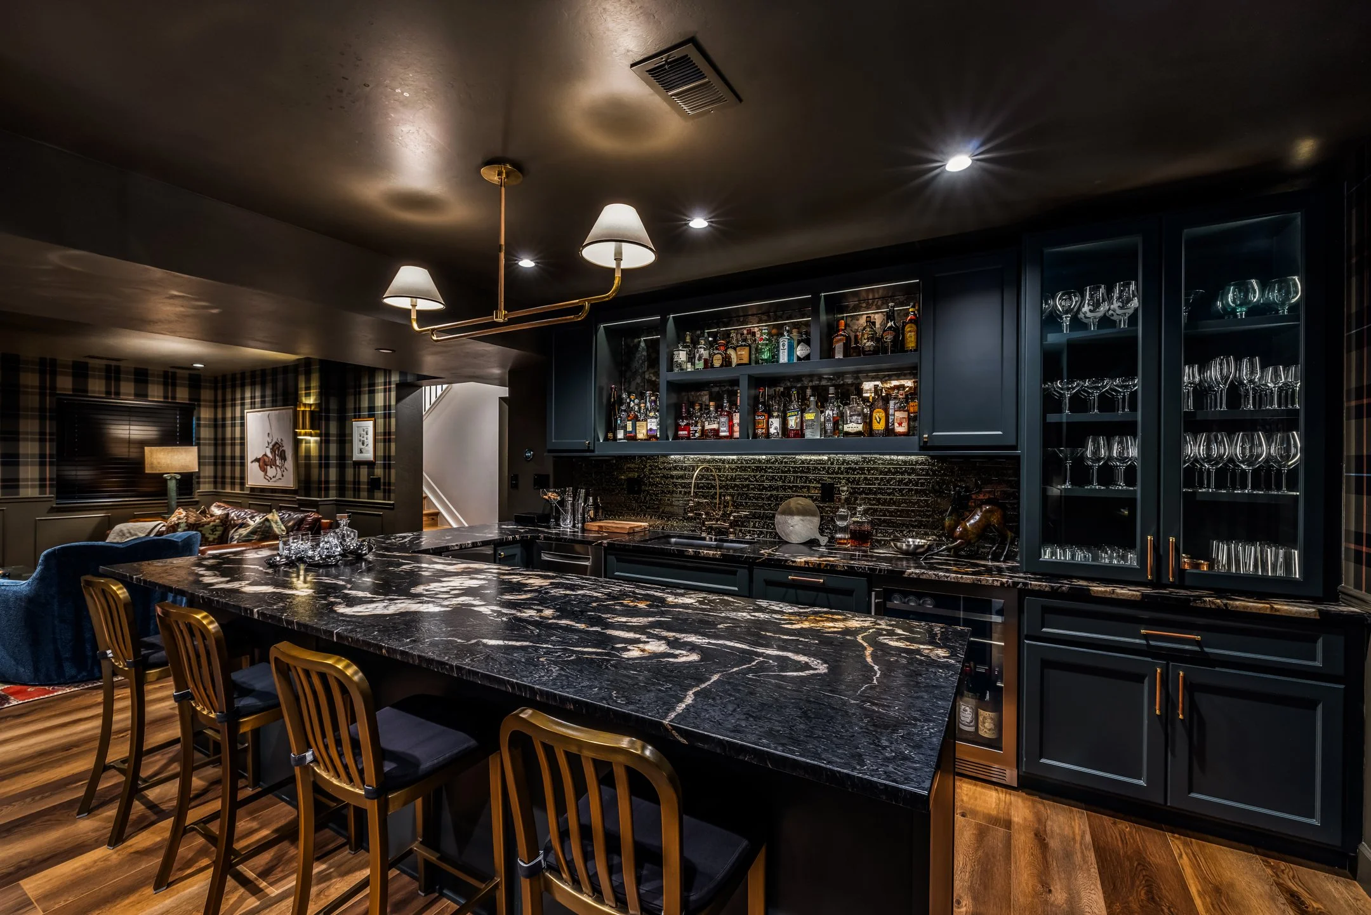
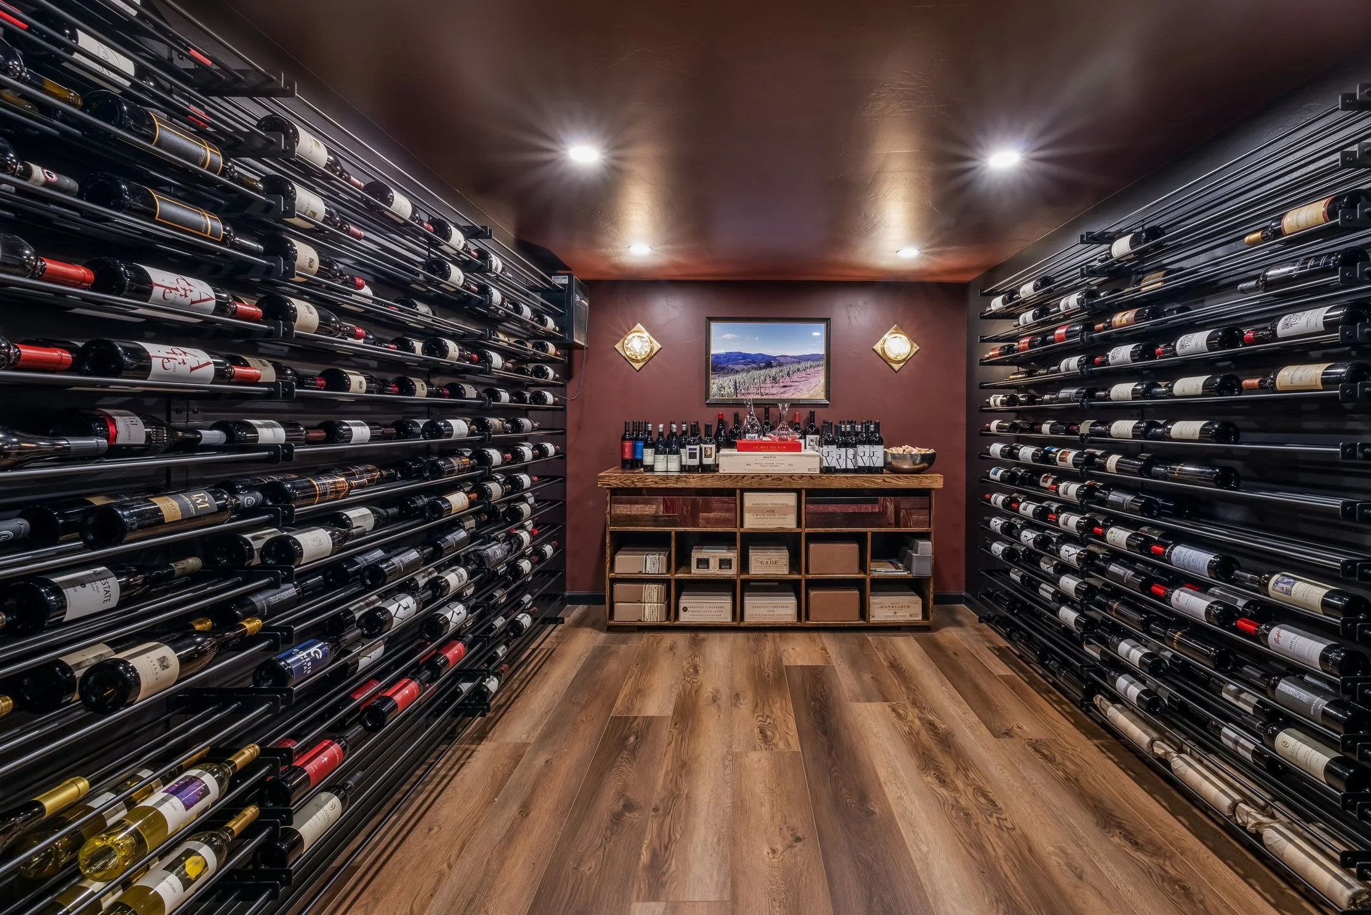
Inspired by the Hotel Jerome in Aspen, the lower level introduces a richer, moodier atmosphere with plaid wallpaper, dark ceilings and layered finishes. Designed for entertaining, it combines fireside lounge space with a full bar, wine room and flexible guest accommodations.
Full wet bar with granite countertops and generous storage
Bosch dishwasher, built-in ice maker and two undercounter refrigerators
Fully conditioned wine room
Gas fireplace and multiple lounge or entertaining areas
Prewired 5.1 surround sound
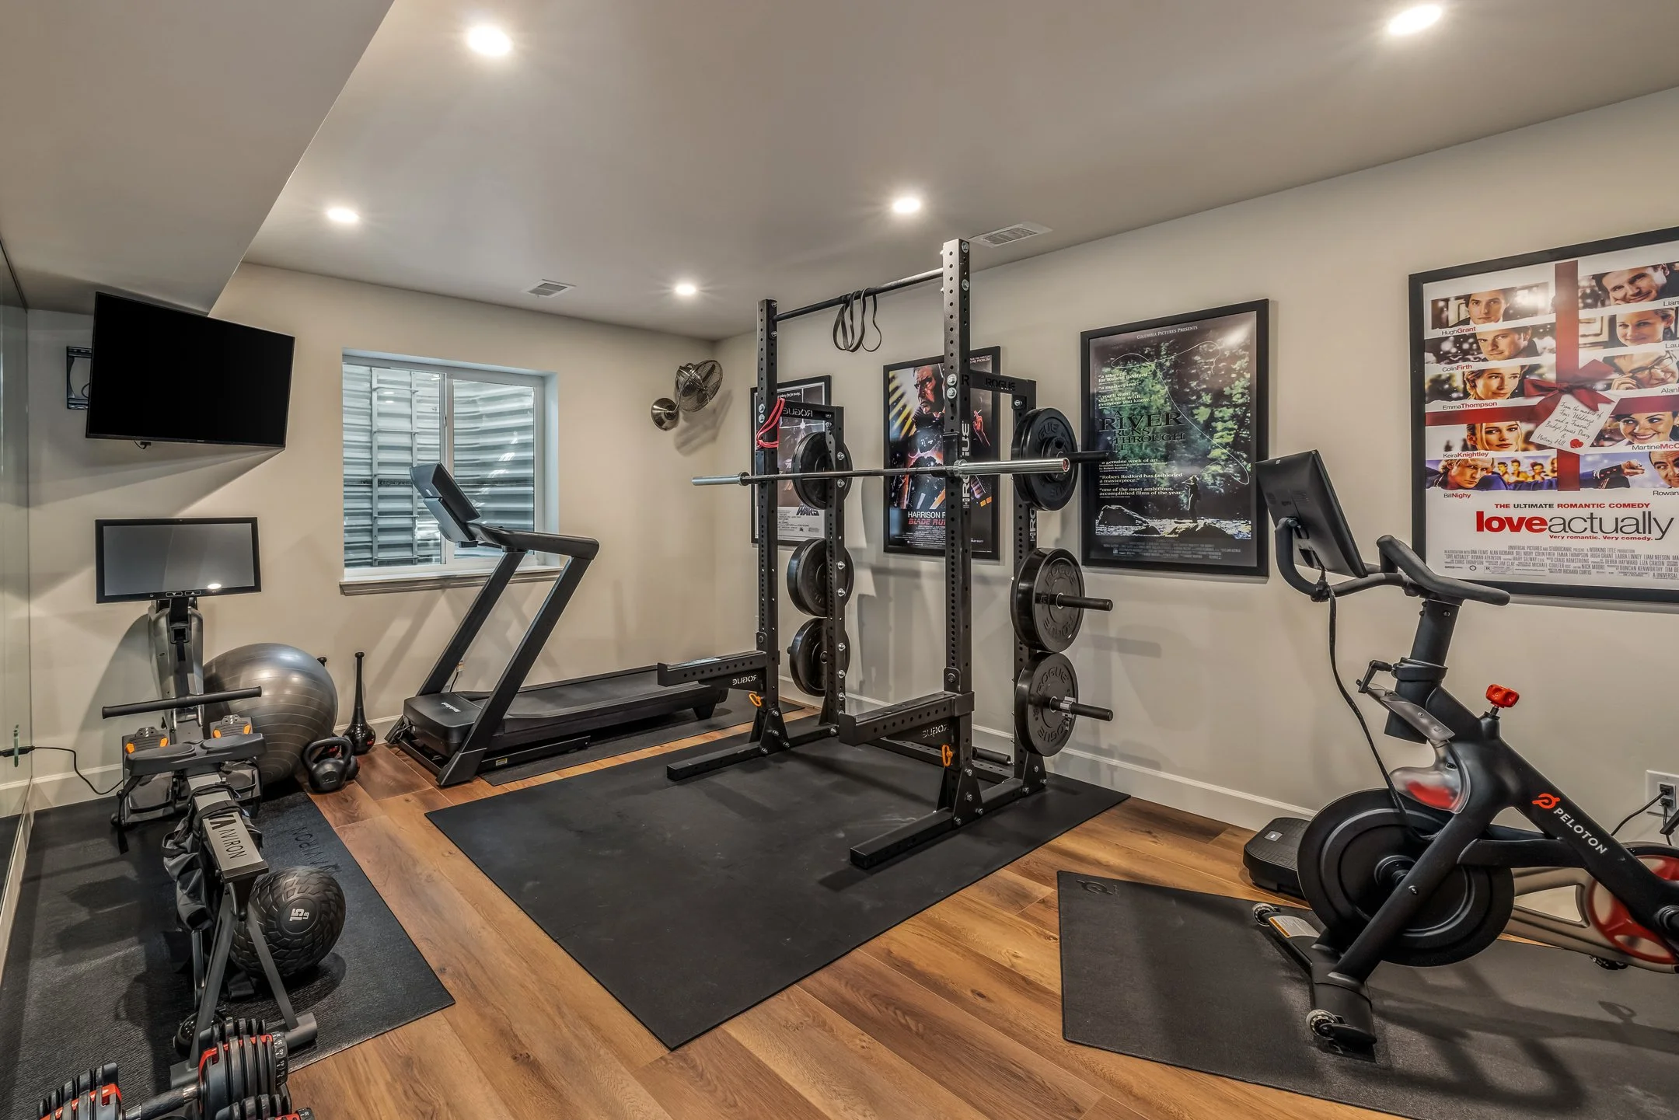
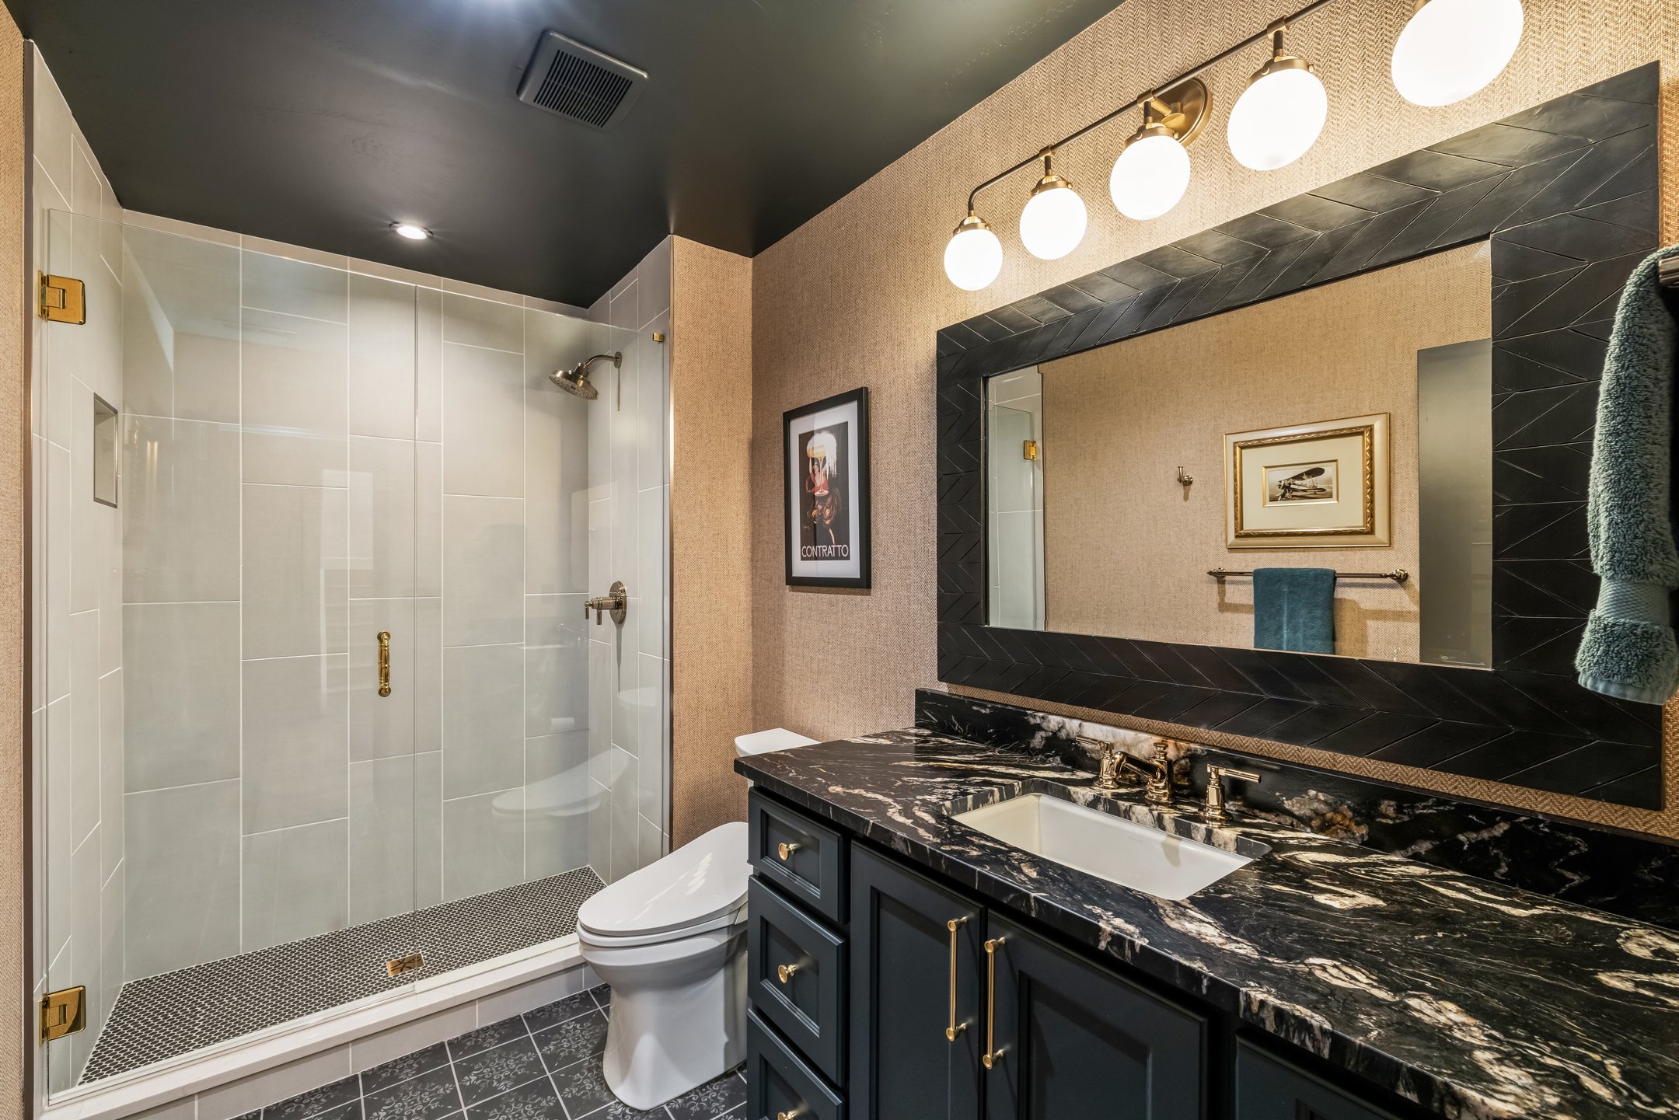
Fourth bedroom, currently used as a home gym, plus a three-quarter bath
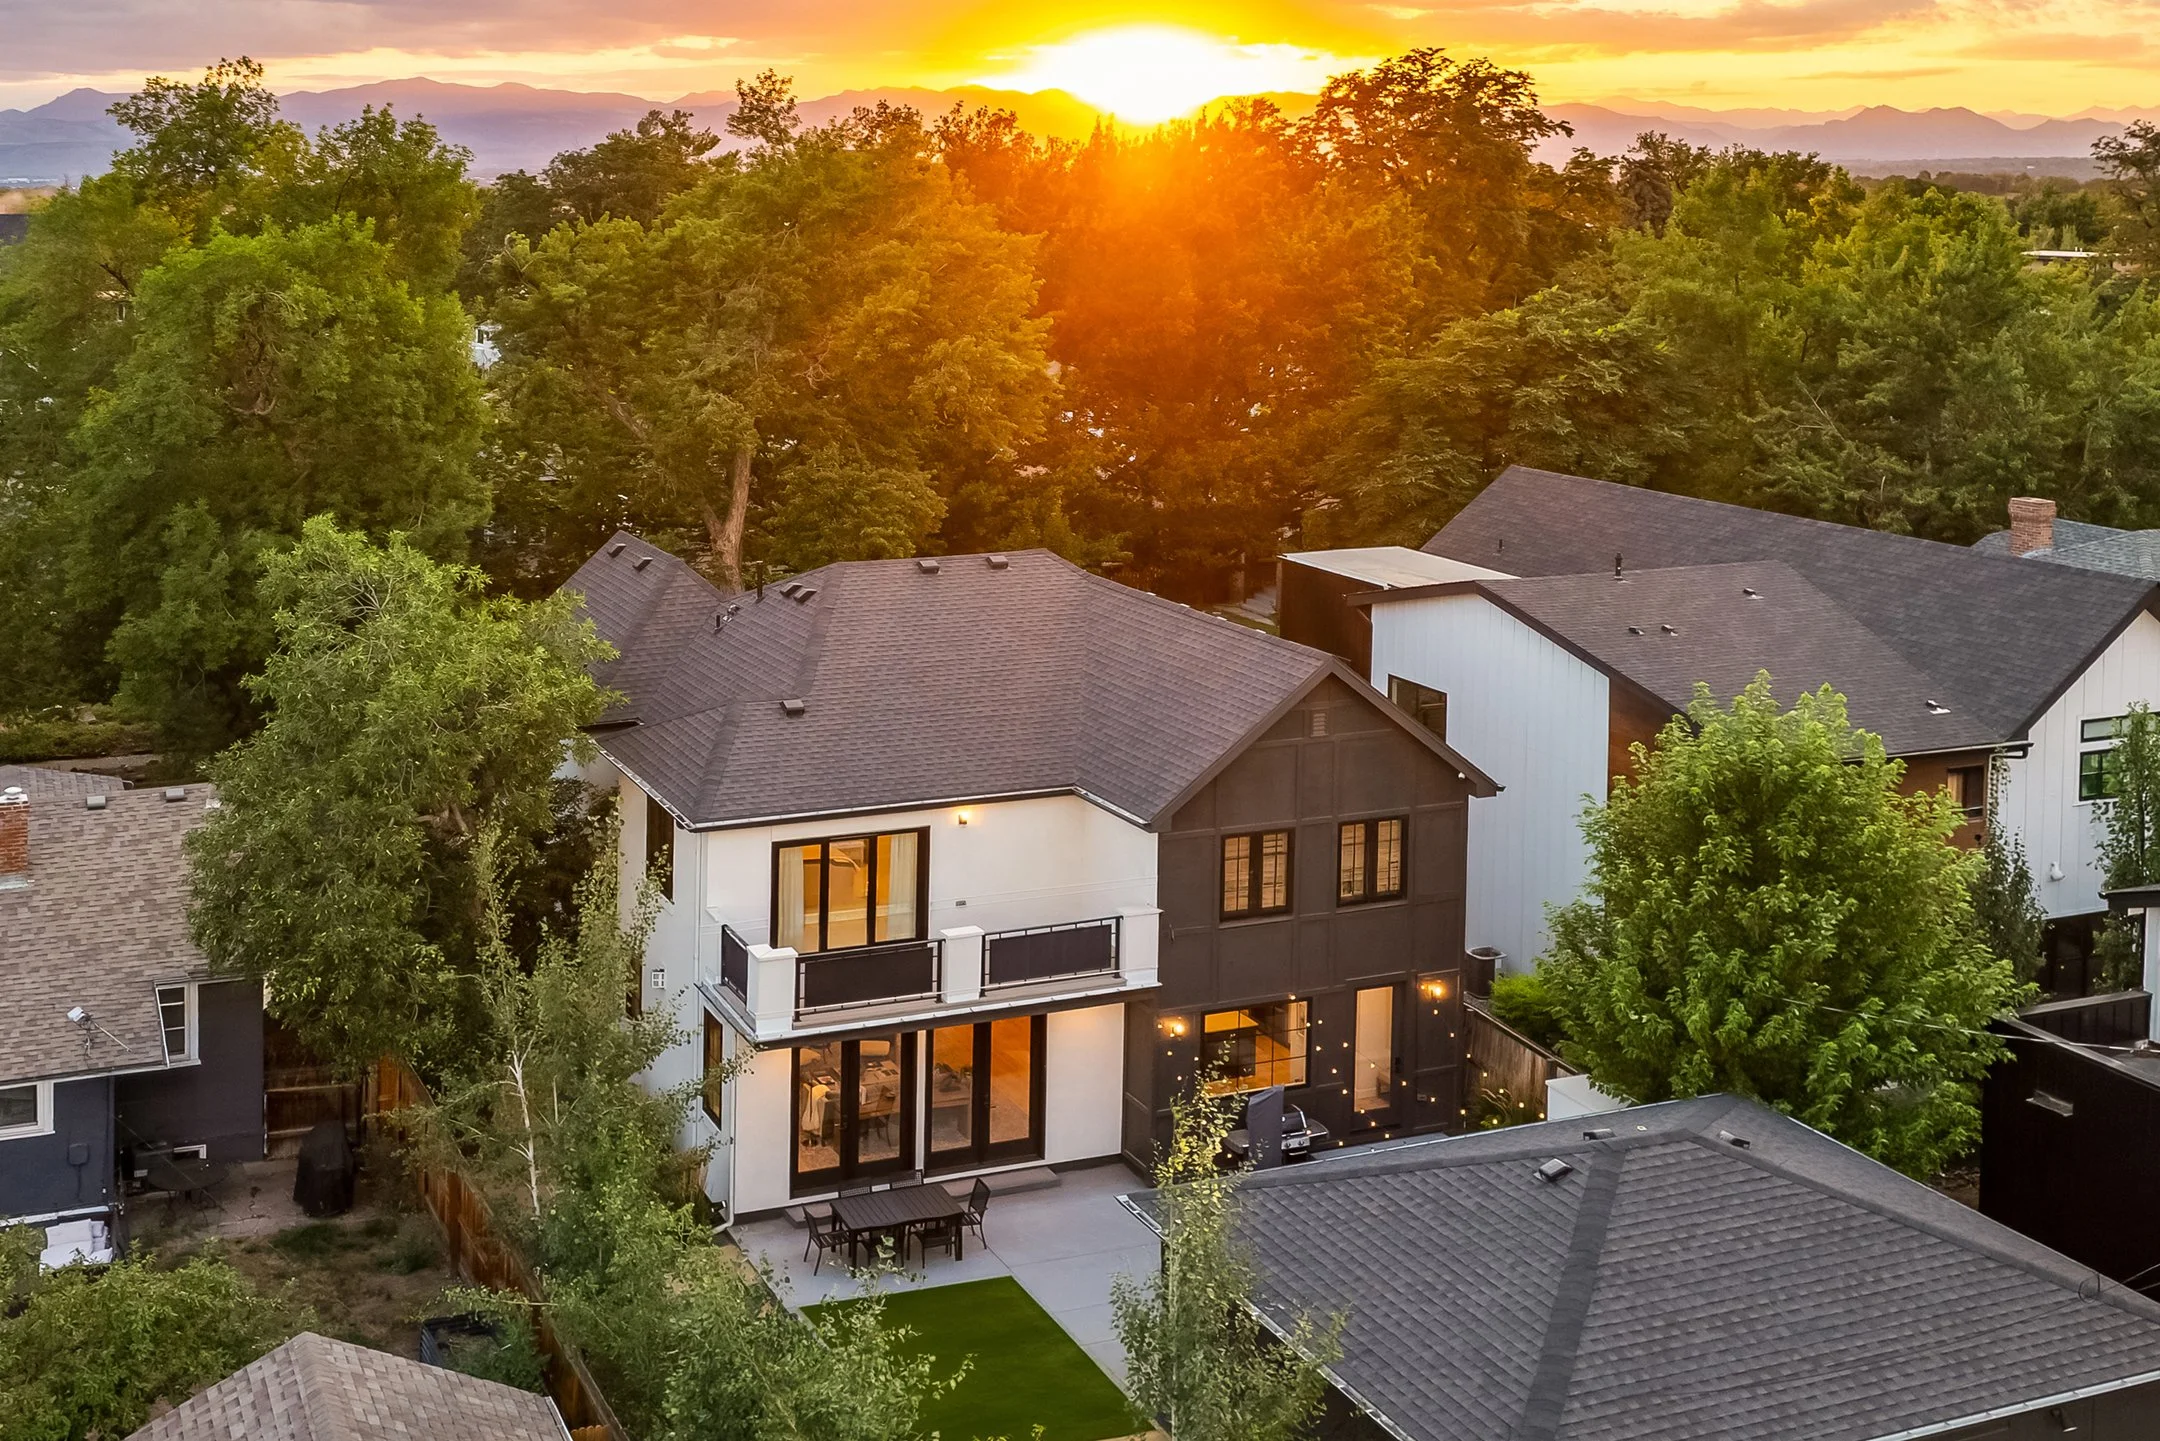
Exterior & Outdoor Living
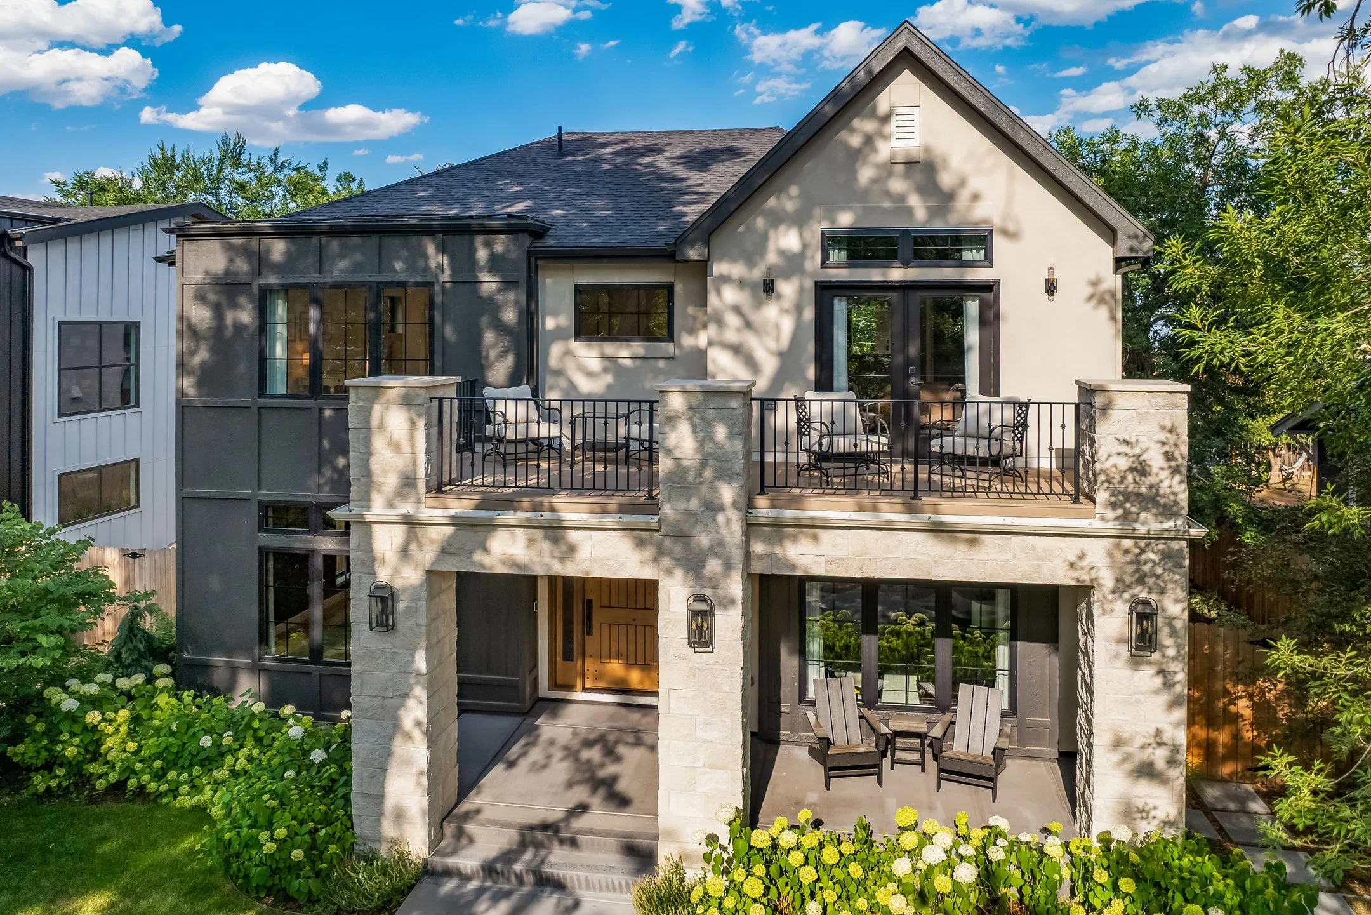
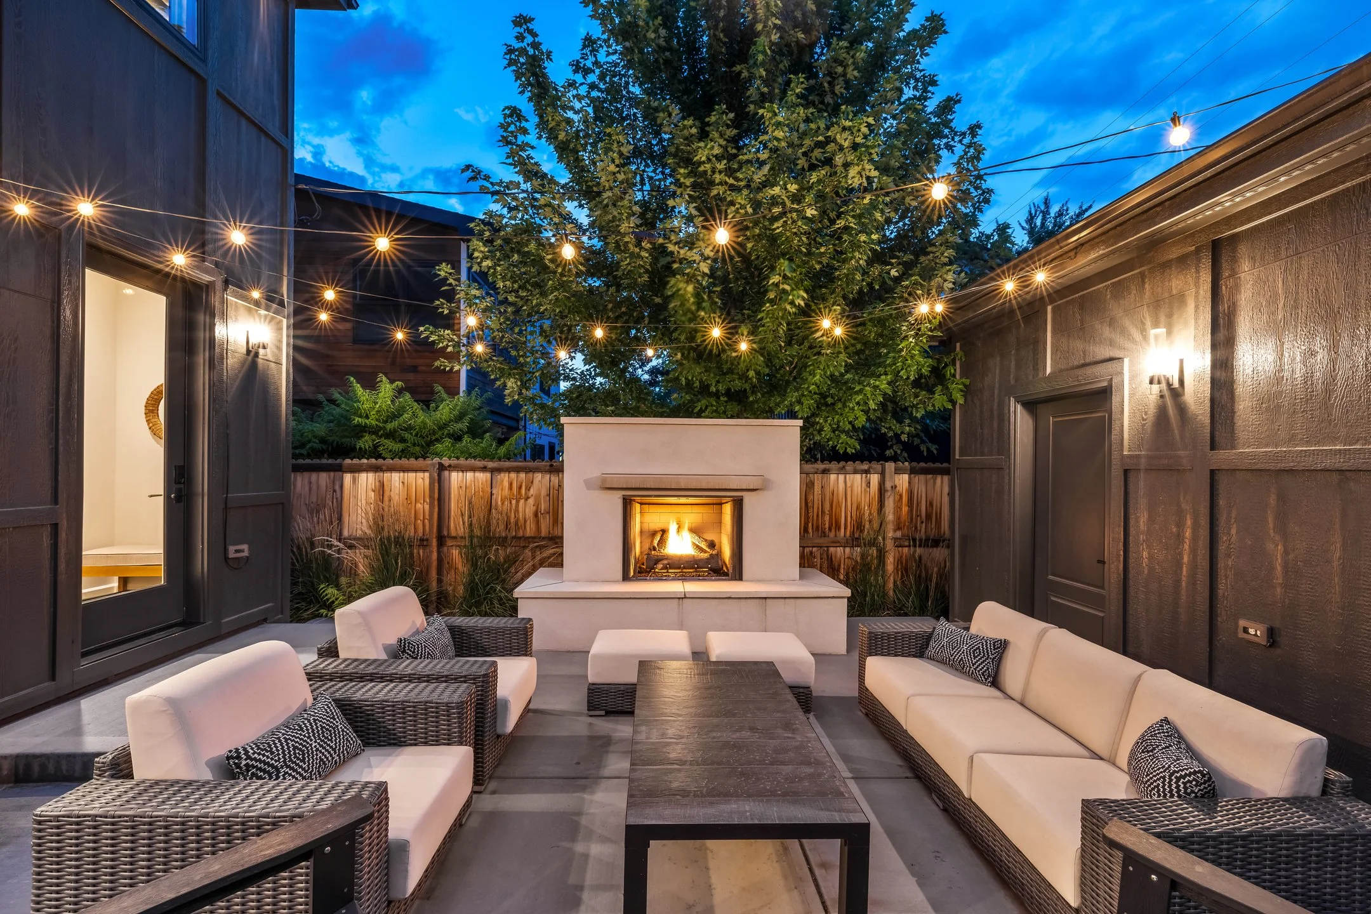
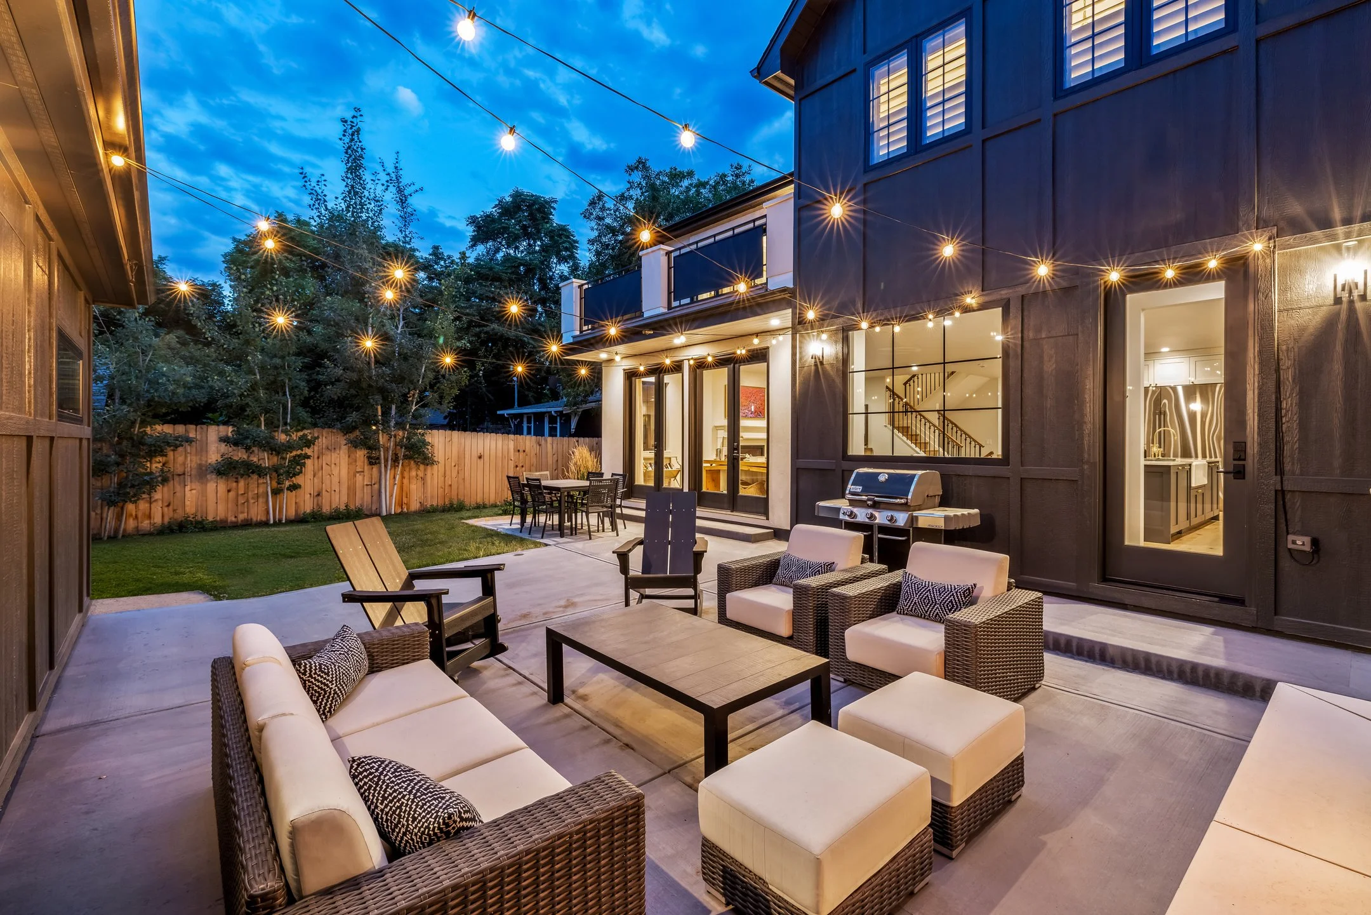
Thoughtfully designed outdoor spaces extend the home’s living areas beyond the interior, with multiple places to gather, dine and unwind. Lush landscaping and a built-in gas fireplace give the backyard a polished, private feel that works just as well for quiet evenings as it does for entertaining.
Professionally designed landscaping by Designs By Sundown
Hydrangea-lined landscaping with front and rear irrigation
Back patio with outdoor dining and grilling space
Built-in outdoor gas fireplace
Fully fenced, level backyard
Oversized detached two-car garage with EV charging and additional storage
Property Video
Berkeley Neighborhood + Tennyson Street
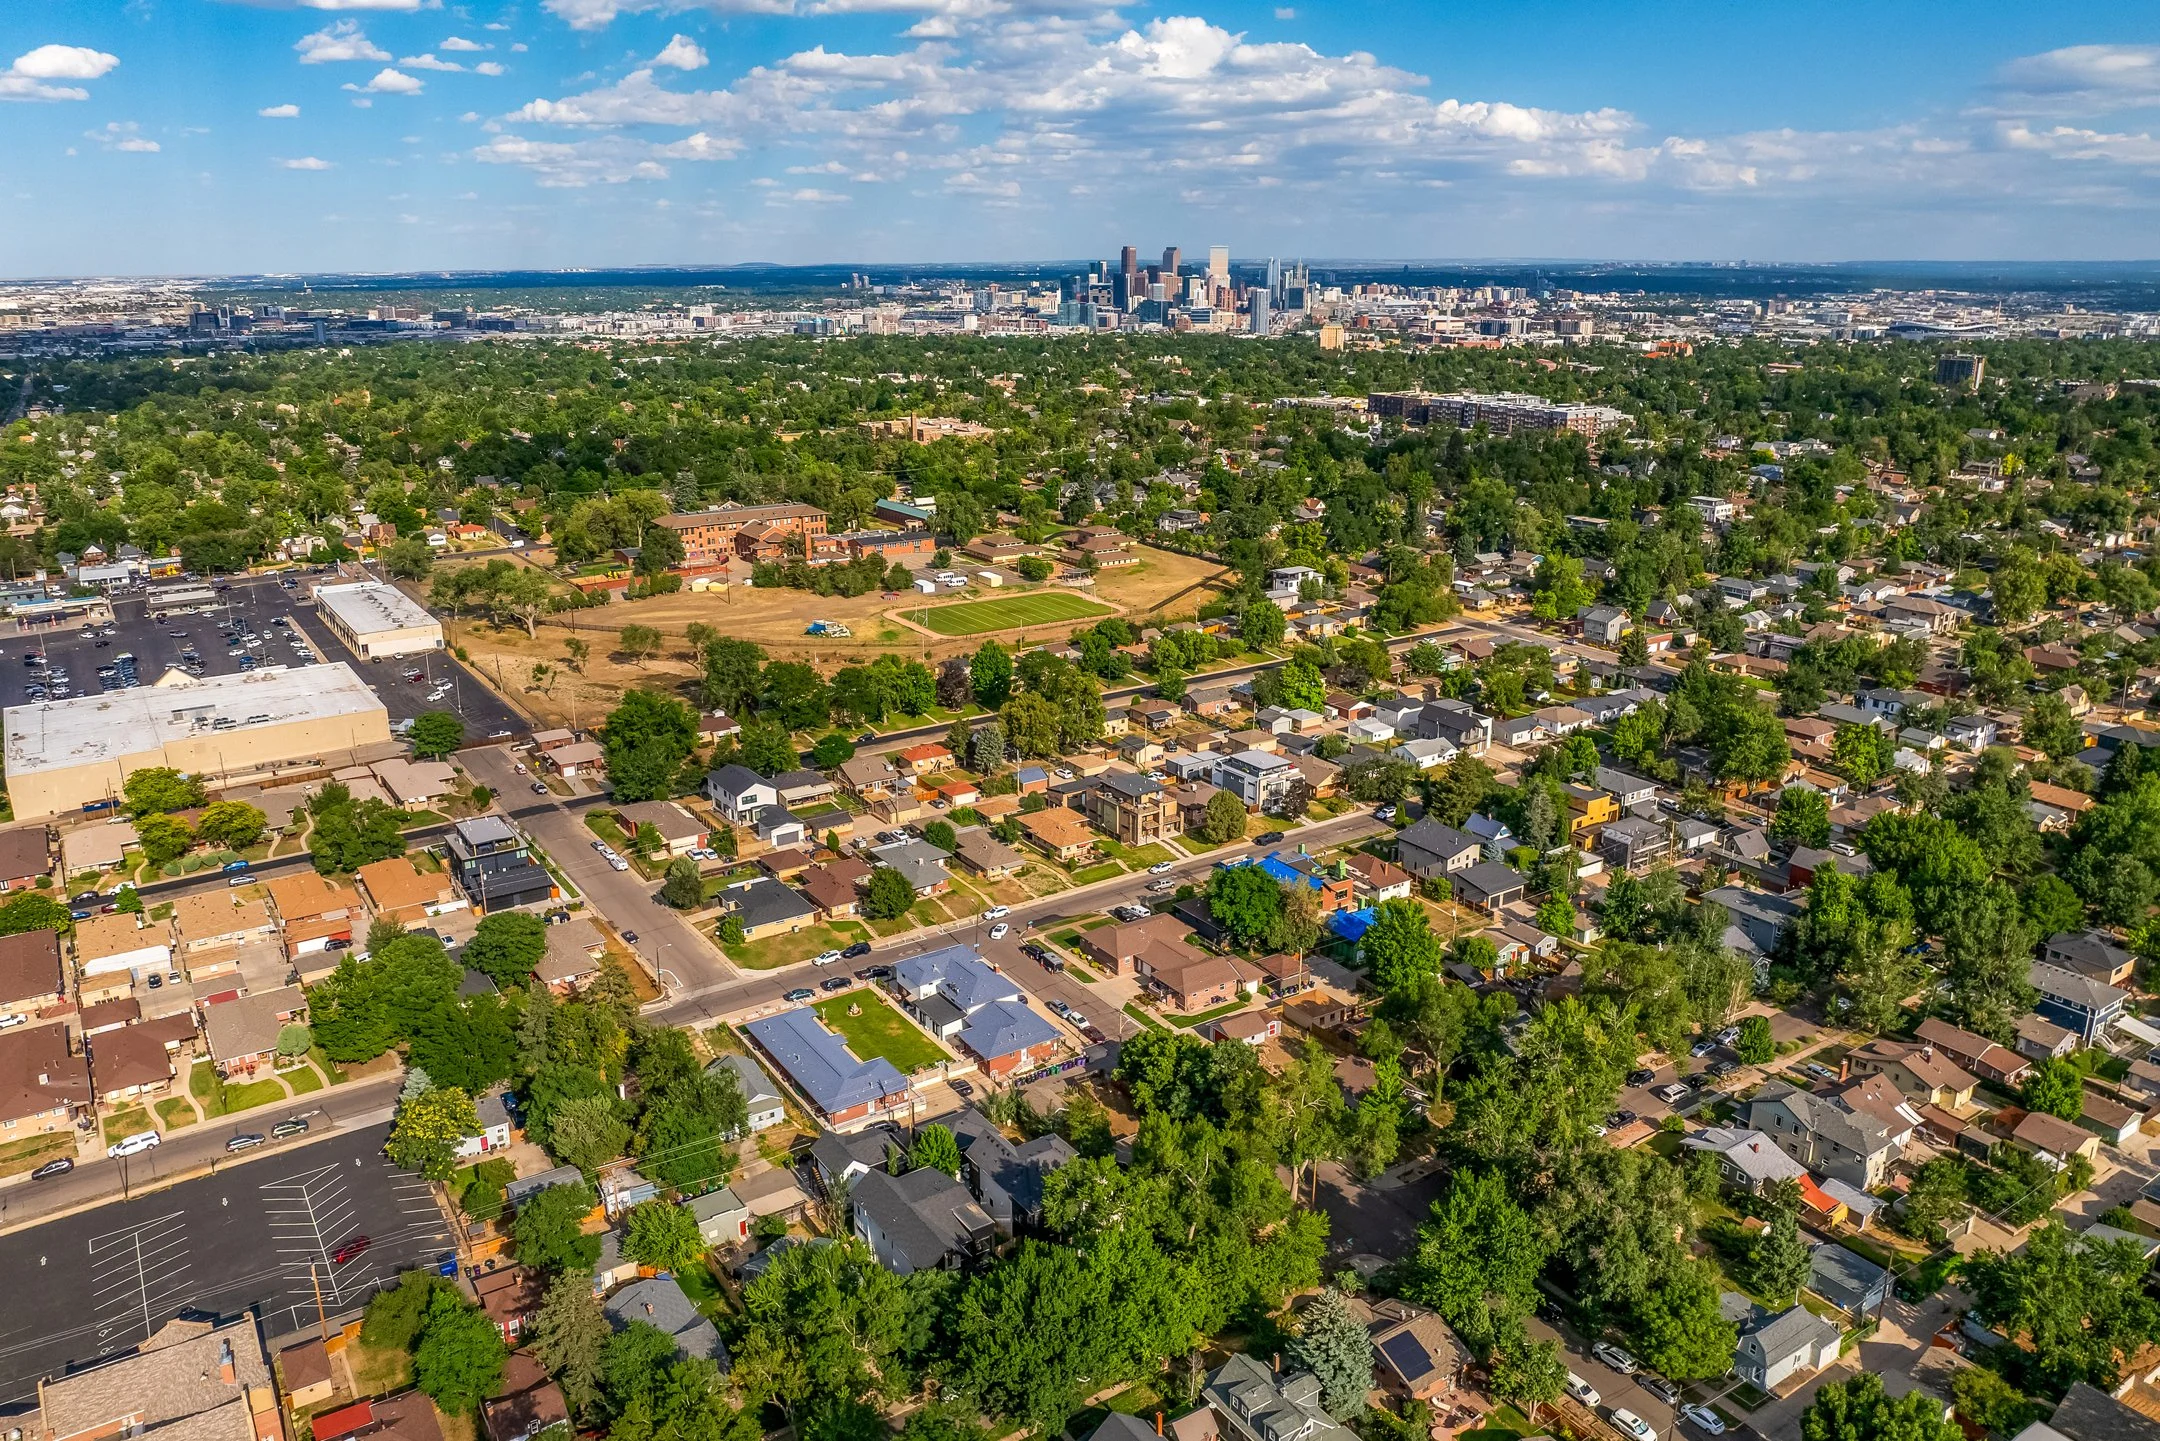
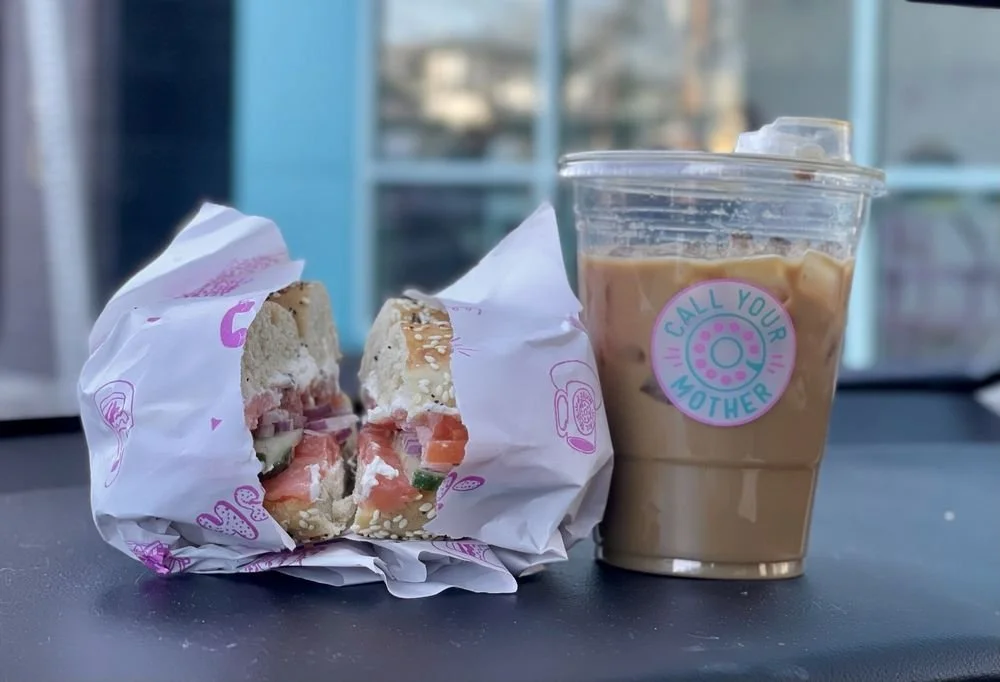
Berkeley has long been one of northwest Denver’s most appealing neighborhoods, with leafy streets, character-rich homes and a relaxed sense of place. Tennyson Street sits at the heart of it all, lined with independent restaurants, coffee shops, boutiques, galleries and neighborhood favorites that make it easy to spend an afternoon close to home. With parks nearby and downtown Denver just a short drive away, Berkeley offers a rare balance of neighborhood charm, walkability and city convenience.
Things To Do Nearby:
Stroll Tennyson Street for boutiques, restaurants, coffee shops and galleries
Walk, run or picnic around Berkeley Lake Park
Grab fresh bagels and coffee at Call Your Mother Deli
Spend a Sunday morning at The Farmer's Market at Highlands Square, with local produce, makers, food and live music
Visit the adoptable cats at Denver Cat Company, right on Tennyson Street
Browse new and used outdoor gear at FERAL
Spend an afternoon browsing Tennyson’s independent shops and creative spaces
Meet friends for dinner, drinks or a patio afternoon along Tennyson
Map
Property Features
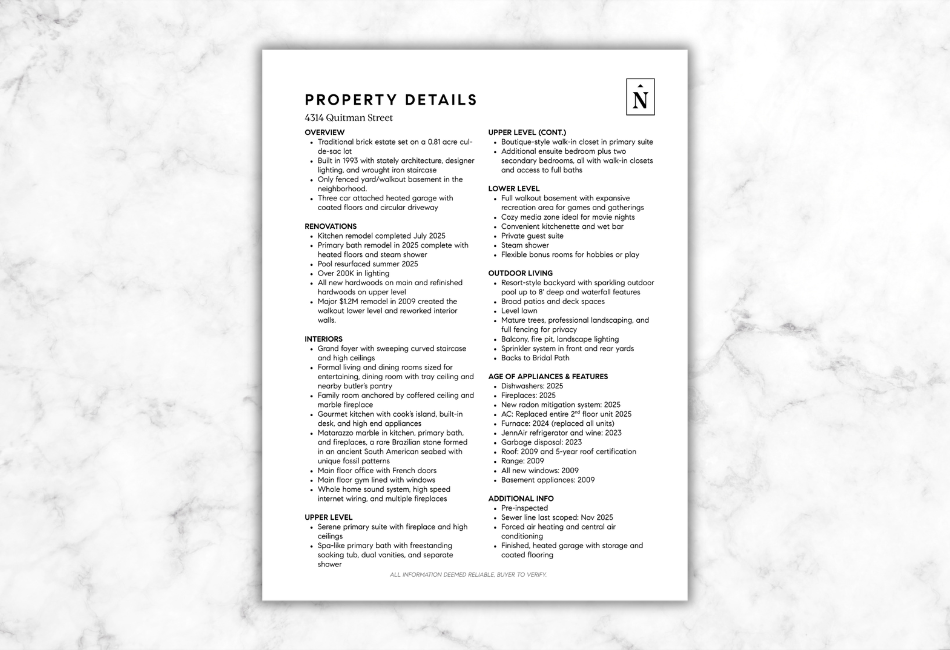
SELL SHEET
Discover the details, design and features that make this home truly exceptional.
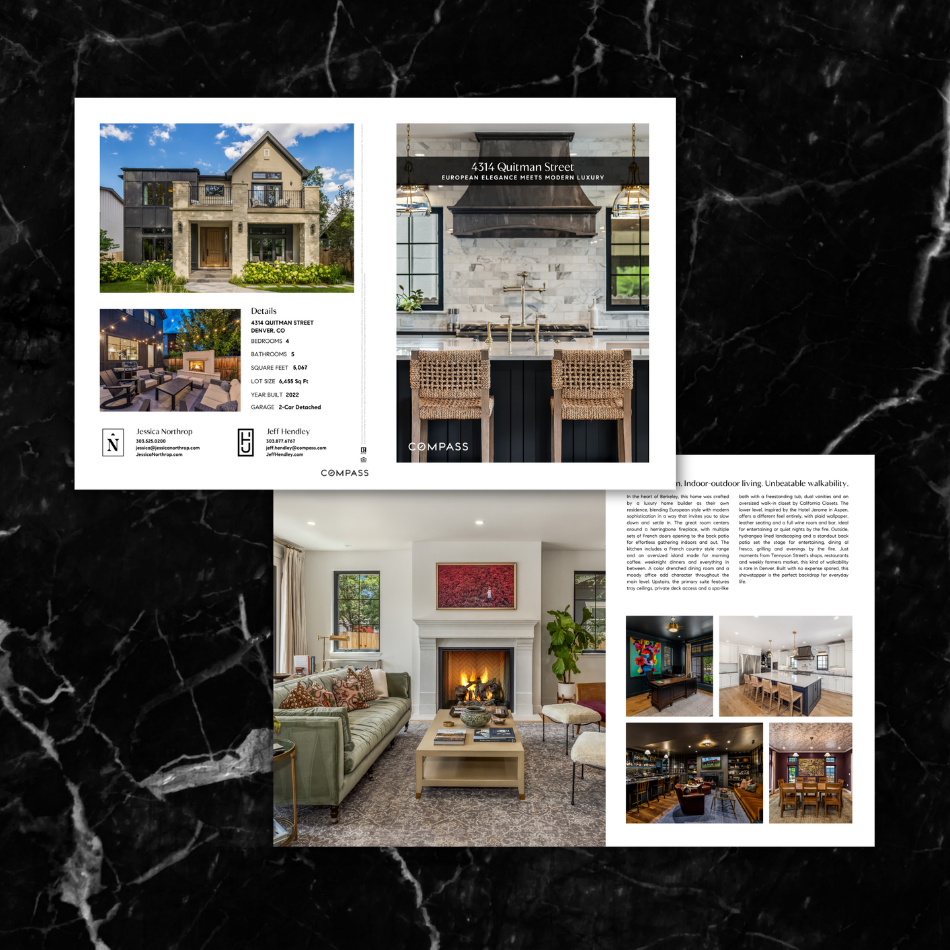
Brochure
Explore the home through the digital property brochure.
Contact Info
Reach out to learn more about the property or schedule a private showing at your convenience.

Jessica Northrop
303.525.0200
jessica@jessicanorthrop.com
JessicaNorthrop.com

Jeff Hendley
303.877.6767
jeff.hendley@compass.com
JeffHendley.com